

Just Listed








Address
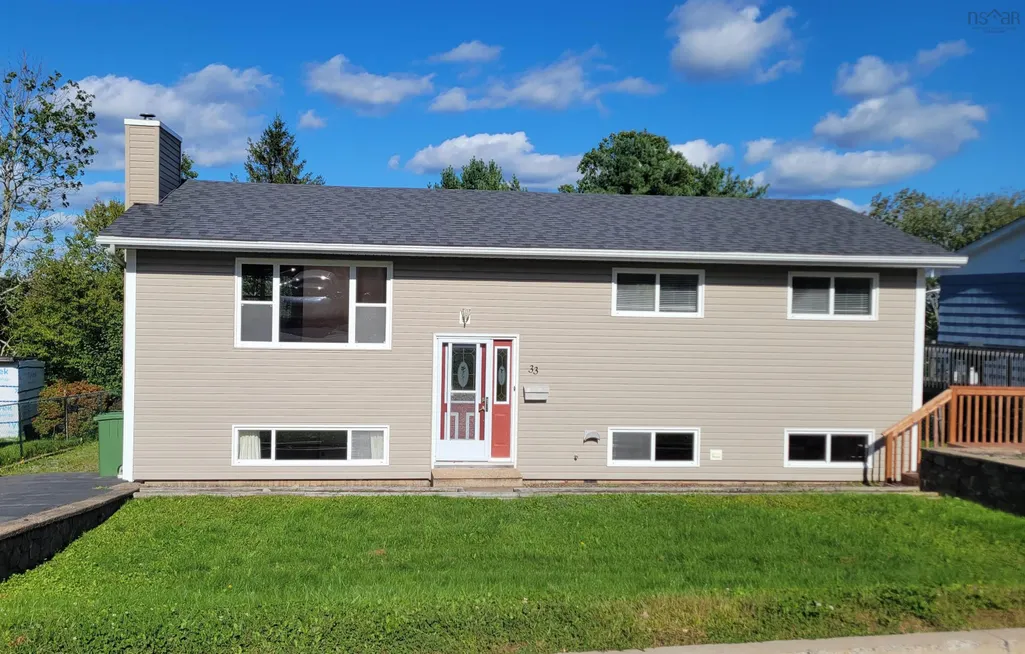
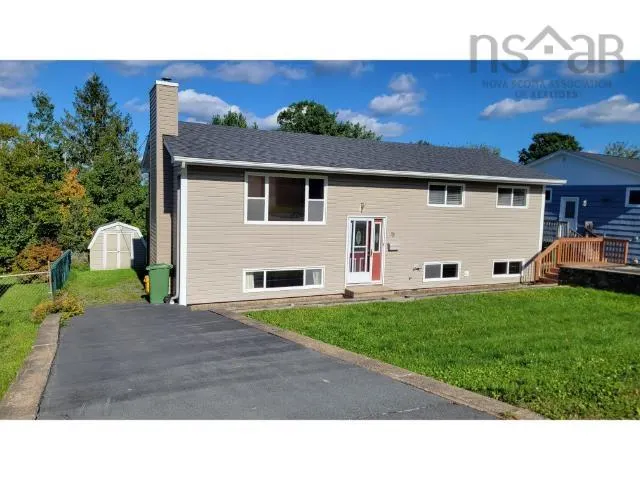
33 Coles Road, Sackville, NS
Price
$ 449,900
Property Attributes
- MLS#202623957
- TypeSingle Family
- Listing Status ACTIVE
- CitySackville
- AreaHalifax - Dartmouth
- Neighbourhood25-B
- Postal CodeB4C 1T9
- StyleSingle Family Residence
- Year Built1972
- Price$ 449,900
- Bedrooms3
- Full Bathrooms2
- Half Bathrooms0
- Sqr Footage2060
- Lot Size0.1803 Acres
Data Source:
Nova Scotia Association of REALTORS® (NSAR)
Property Description
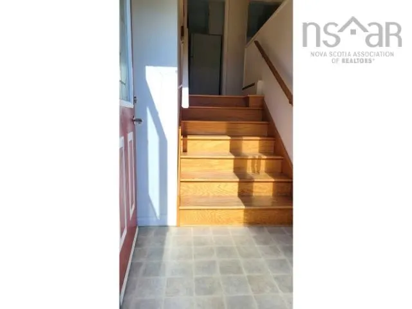
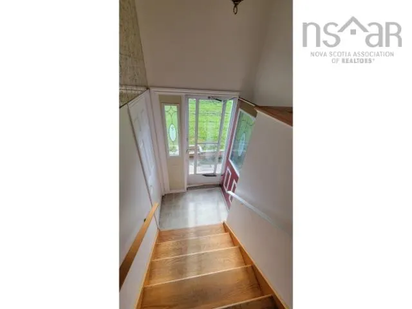
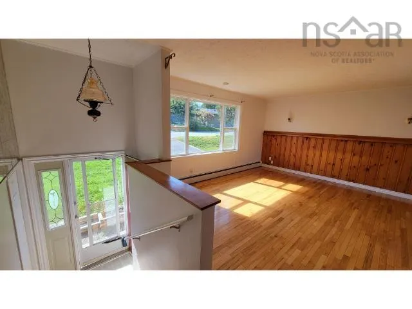
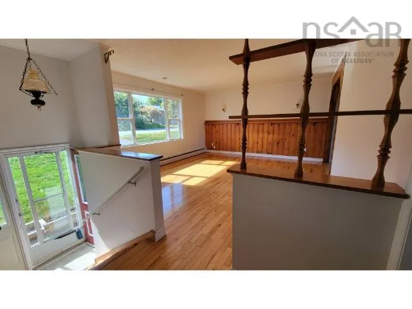
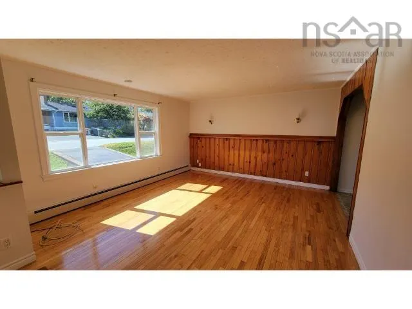
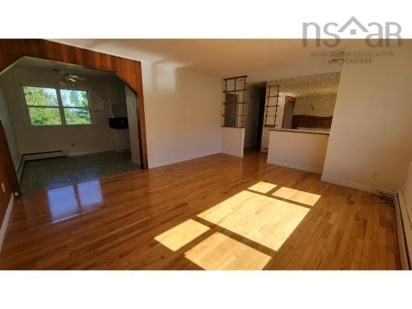
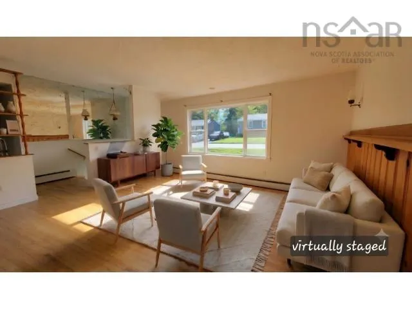
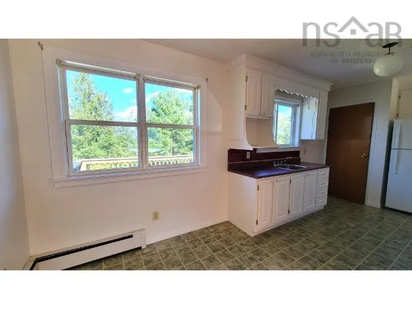
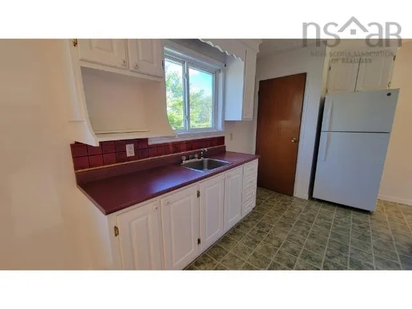
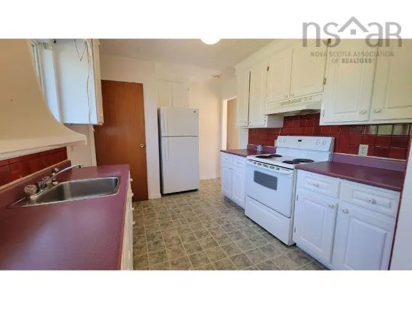
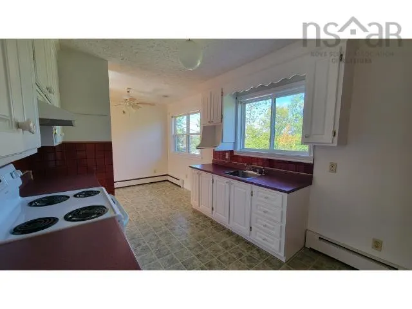
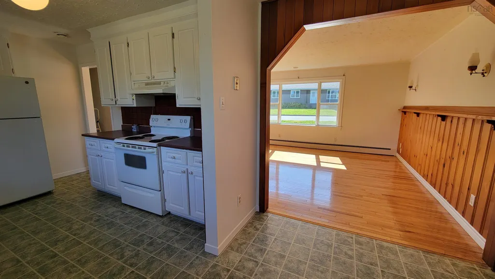
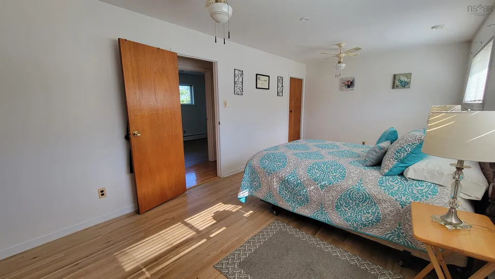
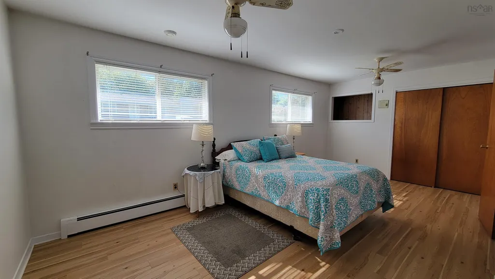
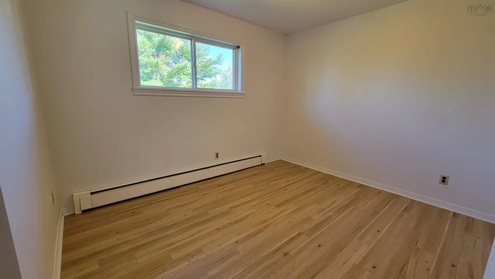
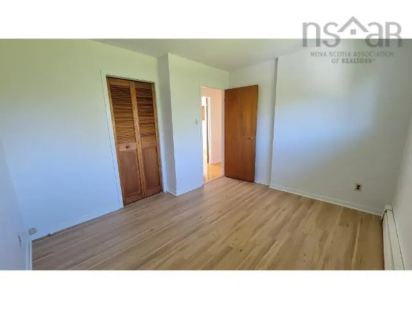
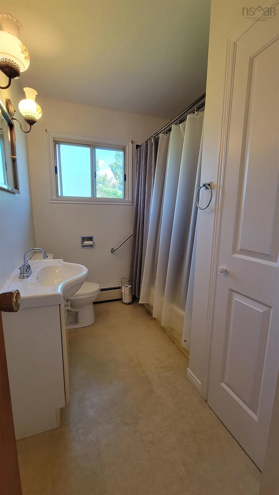
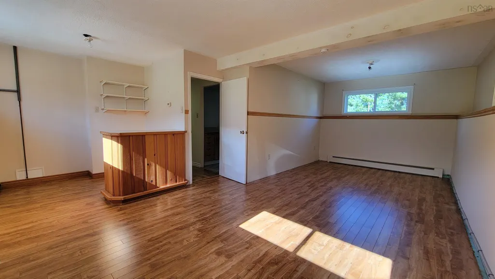
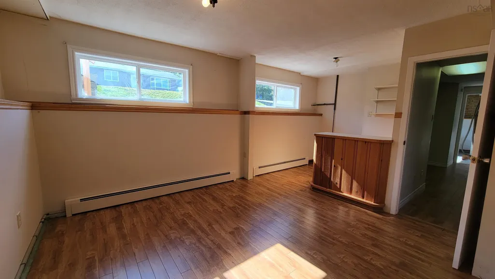
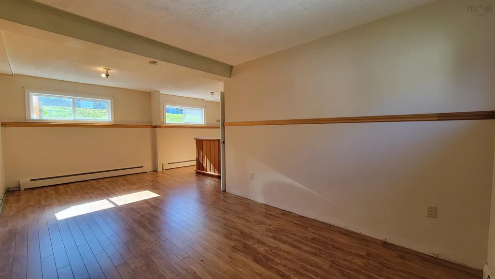
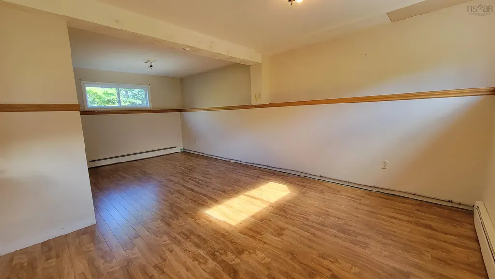
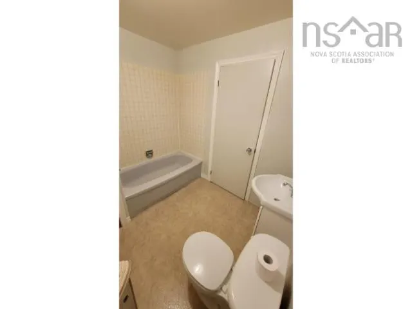
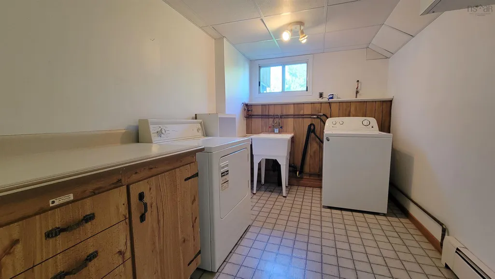
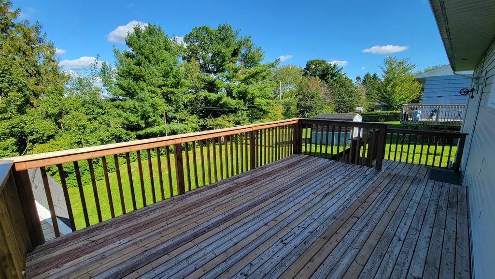
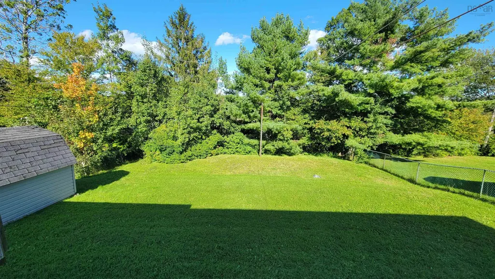
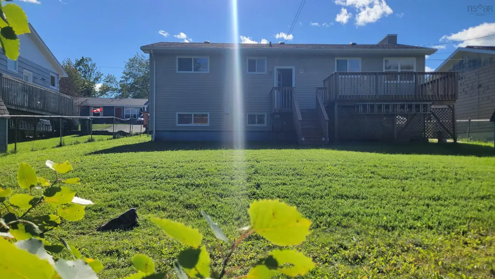
Welcome to this charming 3-bedroom, 2-bathroom home, offered for the very first time and maintained by its original family. Built 54 years ago, this bright and inviting residence provides a wonderful canvas for your personal updates and modern touches. Step into a welcoming foyer featuring hardwood stairs that lead up to the light-filled main living room, complete with classic hardwood floors. The generous primary br was originally two separate rms & could be converted back if a 4-br layout is preferred. Downstairs, the finished basement awaits your creative vision, offering a bedroom, bathroom, laundry rm, & rec room with incredible potential to be updated to fit your needs. Outside, you can enjoy morning coffee on the good-sized back deck overlooking the fully fenced yard, which also includes a handy storage shed. Situated in an unbeatable location close to local shopping, amenities, and highway access, this cozy home is ready for its next chapter, offering a wonderful opportunity to bring your own vision to life and make it truly your own.
| Elementary School | Middle School | High School |
|---|---|---|
| Caudle Park Elementary School Elementary School | AJ Smeltzer Junior High School Middle School | Sackville High School High School |
| Price History | |
|---|---|
| 9/21/2026 | Listed $449,900 |
General Features
| Sewer | Municipal |
|---|---|
| Heating | Baseboard |
| Utilities | Cable Connected,Electricity Connected,Phone Connected |
| Possession | Negotiable |
| Roof | Asphalt |
| Zoning | R1 |
| Gas Y/N | Oil |
| Year Built | 1972 |
| Property Subtype | Single Family Residence |
| Ownership | Estate Sale |
| County | Halifax |
| New Construction | false |
| Property Type | Residential |
| Garage Y/N | false |
| Full Baths | 2 |
| Status | ACTIVE |
| Directions | Sackville Dr to Skyridge - right on Chapais - left on Coles OR Glendale Drive to Magee right on Dickey left on Coles Road |
| City | Sackville |
| MLS Area | 25-Sackville |
| Lot Size Units | Square Feet |
| Lot Size Square Feet | 7853.868 |
| Property Attached Y/N | false |
| Land Lease Y/N | false |
| MLS Area Minor | 25-B |
| Additional Parcels Y/N | false |
| Structure Type | Detached |
| Building Area Units | Square Feet |
| Living Area Units | Square Feet |
| Standard Status | Active |
| High School | Sackville High School |
| Elementary School | Caudle Park Elementary School |
| Middle/Junior High School | AJ Smeltzer Junior High School |
| Construction Materials | Vinyl Siding |
| Appliances | Stove,Dryer,Washer,Refrigerator |
| Levels | Split Entry |
| Community Features | Beach,Park,Place of Worship,Playground,Near Public Transport,Recreation Center,School Bus Service,Shopping |
| Other Structures | Deck,Shed(s) |
| Patio/Porch Features | Deck |
Interior Features
| Interior Amenities | High Speed Internet |
|---|---|
| Basement | Finished |
| Flooring | Carpet,Hardwood,Laminate,Vinyl |
| Heating Y/N | true |
| Total Bedrooms | 3 |
| Below Grade Finished Area Unit Type | Square Feet |
| Total Baths | 2 |
Exterior Features
| Parking Features | Double,Paved |
|---|---|
| Lot Features | Under 0.5 Acres,Cleared,Landscaped |
| Water Source | Municipal |
| Inclusions | Fridge/Stove/Washer/Dryer "as Is Where Is" |
| Lot Size Area | 7853.868 |
| Foundation Details | Concrete Perimeter |
| Building Area Total | 2060 |
| Lot Size Acres | 0.1803 |
| Waterfront Y/N | false |
| Other Equipment | No Rental Equipment |
| Road Frontage Type | Public |
| Total Parking | 2 |
| Other Parking | Parking Details(Double),Garage Details(None) |
| Fencing | Partial |
Amenities
- Foreclosure
- Views
- Short Sale
- New Construction
- Adult 55+
- Lease To Own
- No Strata Fees
- Furnished
- Primary On Main
- Air Conditioning
- Seller Finance
- Green
- Fixer Upper
- Horse
- Golf
- Fireplace
- Deck
- Garage
- Basement
- Pool
Property vs Single Family Average in B4C 1T9
Price
Year Built
In The Neighbourhood
Lower Sackville
$ 519,900
85 Prince Street
Lower Sackville, NS B4C1L2
- Type
- Single Family
- Size
- 2,041 SqFt
- Rooms
- 3 Beds + 2 Baths
Lower Sackville
$ 414,900
27 Malik Court
Lower Sackville, NS B4C3V8
- Type
- Single Family
- Size
- 1,858 SqFt
- Rooms
- 3 Beds + 2.5 Baths
Lower Sackville
$ 549,900
89 Nelson Drive
Lower Sackville, NS B4C2A1
- Type
- Single Family
- Size
- 1,776 SqFt
- Rooms
- 3 Beds + 1.5 Baths
Lower Sackville
$ 559,900
80 Beaumont Drive
Lower Sackville, NS B4C1V6
- Type
- Single Family
- Size
- 2,128 SqFt
- Rooms
- 3 Beds + 1.5 Baths
Lower Sackville
$ 469,000
63 Johnson Crescent
Lower Sackville, NS B4C3A3
- Type
- Single Family
- Size
- 1,854 SqFt
- Rooms
- 3 Beds + 1.5 Baths
Lower Sackville
$ 499,999
72 Beaumont Drive
Lower Sackville, NS B4C1V6
- Type
- Single Family
- Size
- 2,104 SqFt
- Rooms
- 5 Beds + 2 Baths
Lower Sackville
$ 569,900
22 Belvedere Drive
Lower Sackville, NS B4C2M1
- Type
- Single Family
- Size
- 2,075 SqFt
- Rooms
- 5 Beds + 2.5 Baths
 Information should be deemed reliable but not guaranteed, all representations are approximate, and individual verification is recommended. Copyright ©2017 All rights reserved.
The trademarks REALTOR®, REALTORS® and the REALTOR® logo are controlled by The Canadian Real Estate Association (CREA) and identify real estate professionals who are members of CREA. The trademarks MLS®, Multiple Listing Service® and the associated logos are owned by CREA and identify the quality of services
Information should be deemed reliable but not guaranteed, all representations are approximate, and individual verification is recommended. Copyright ©2017 All rights reserved.
The trademarks REALTOR®, REALTORS® and the REALTOR® logo are controlled by The Canadian Real Estate Association (CREA) and identify real estate professionals who are members of CREA. The trademarks MLS®, Multiple Listing Service® and the associated logos are owned by CREA and identify the quality of services