












Address
60 Wilmot Street, Lower Sackville, NS
Price
$ 539,900
Property Attributes
- MLS#202620032
- TypeSingle Family
- Listing Status ACTIVE
- CityLower Sackville
- AreaHalifax - Dartmouth
- Neighbourhood25-B
- Postal CodeB4C 2A8
- StyleBungalow
- Year Built1974
- Price$ 539,900
- Bedrooms5
- Full Bathrooms2
- Half Bathrooms0
- Sqr Footage1975
- Lot Size0.2138 Acres
Data Source:
Nova Scotia Association of REALTORS® (NSAR)
Property Description
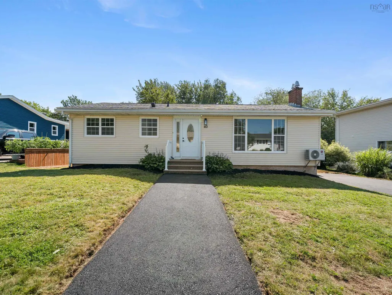
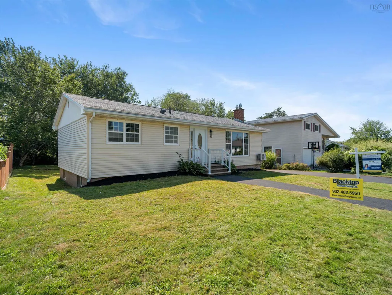
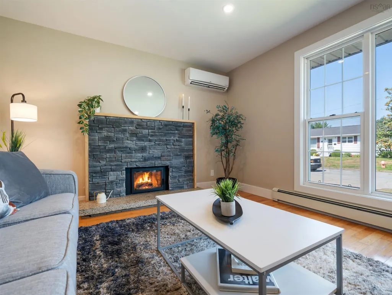
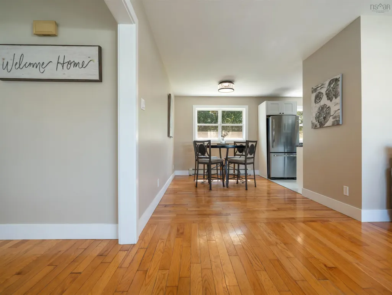
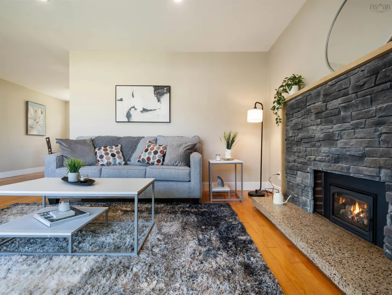
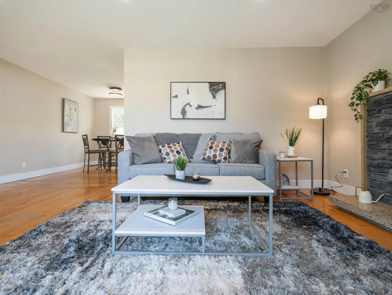
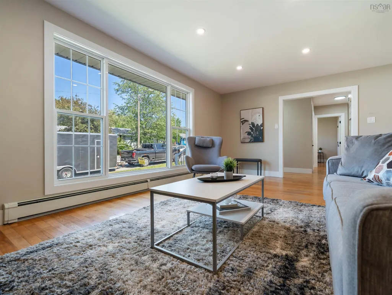
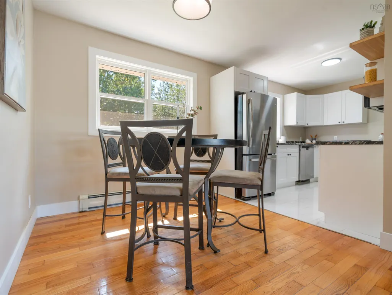
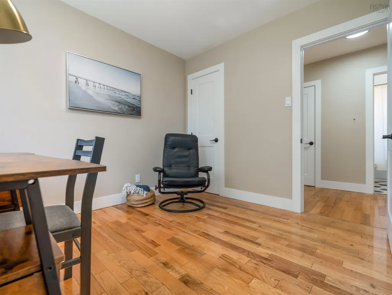
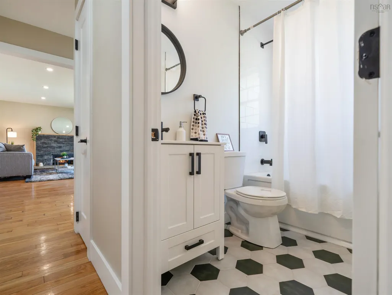
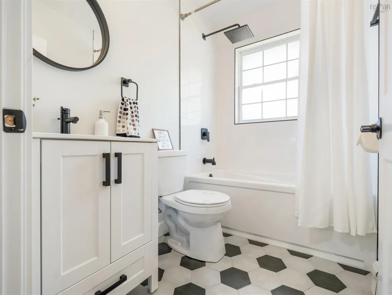
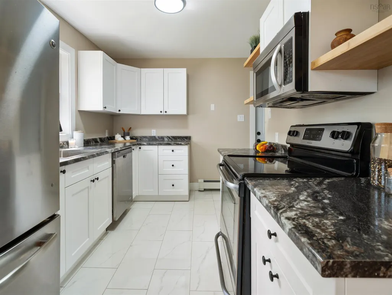
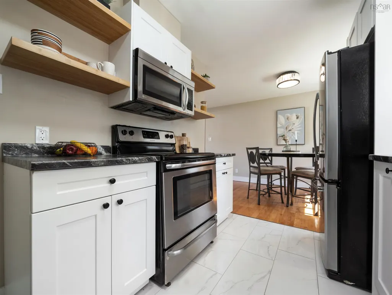
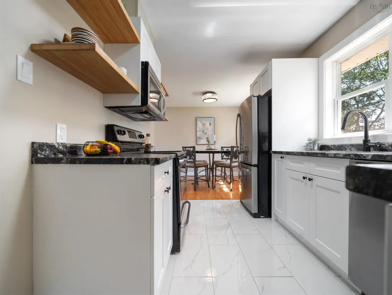
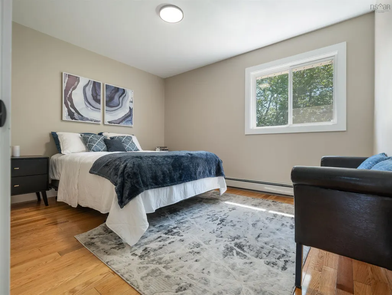
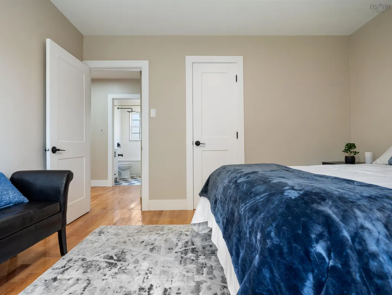
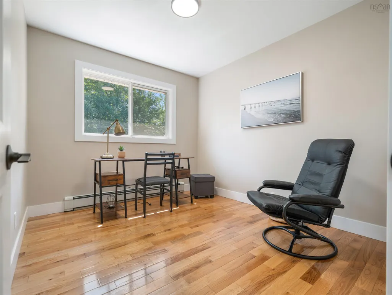
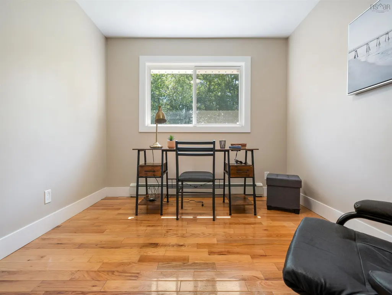
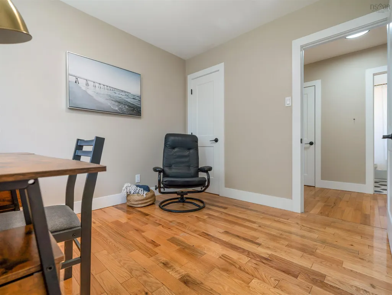
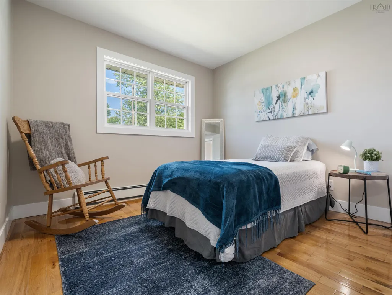
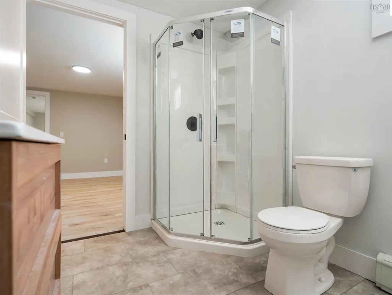
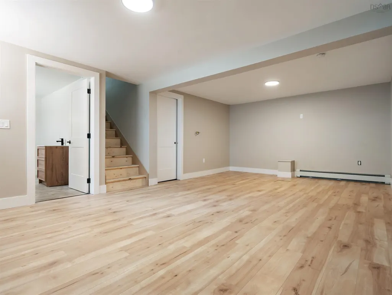
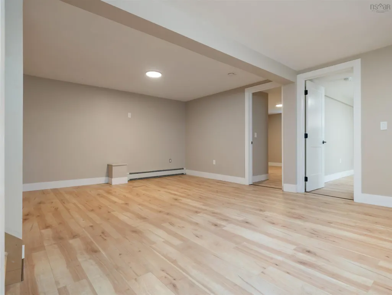
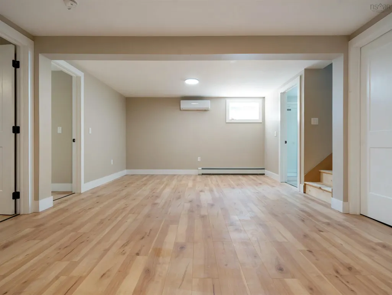
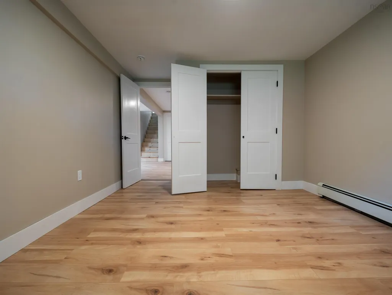
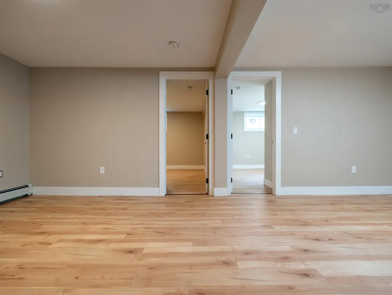
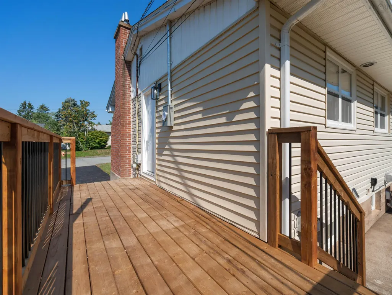
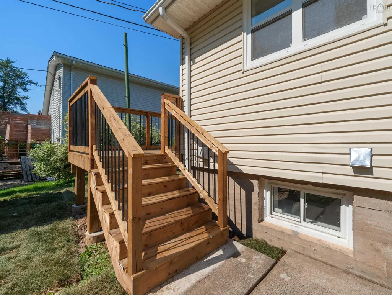
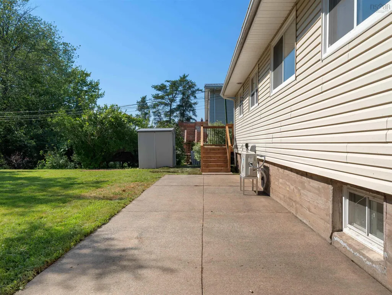
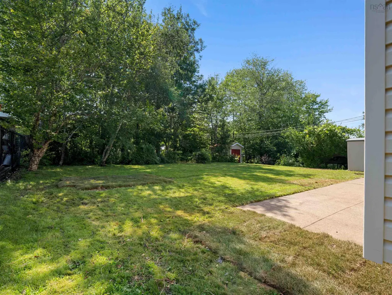
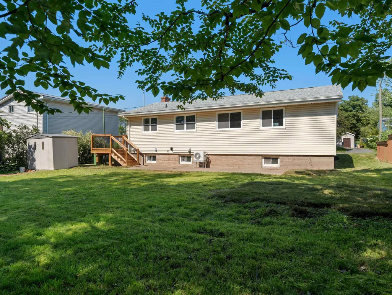
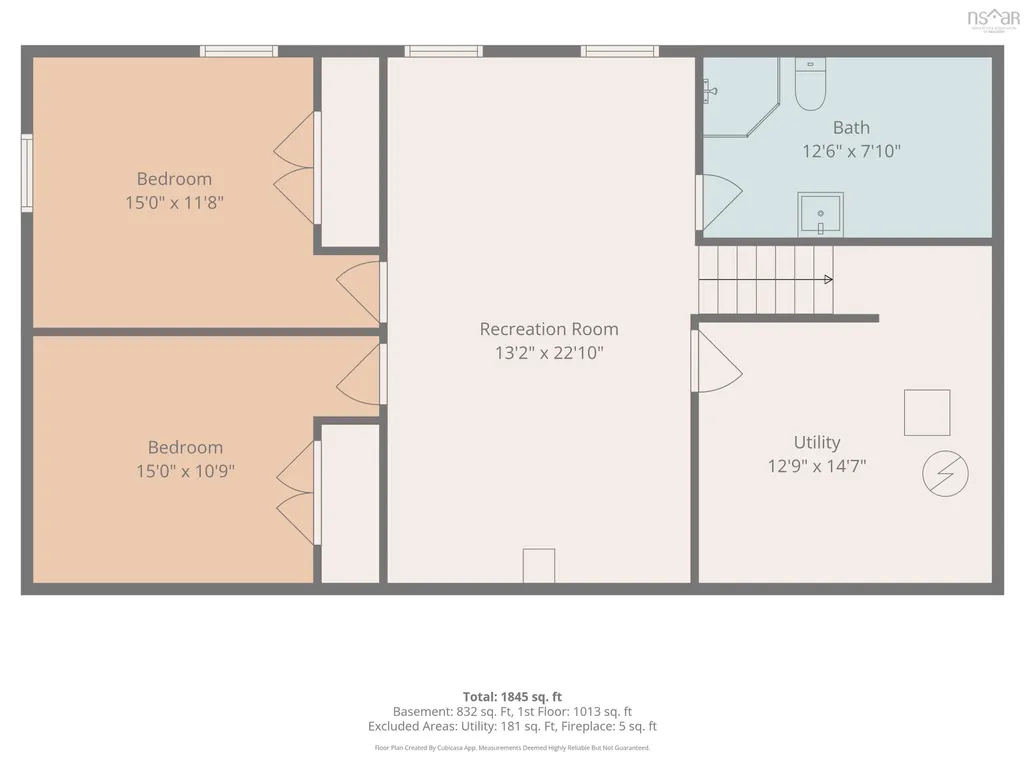
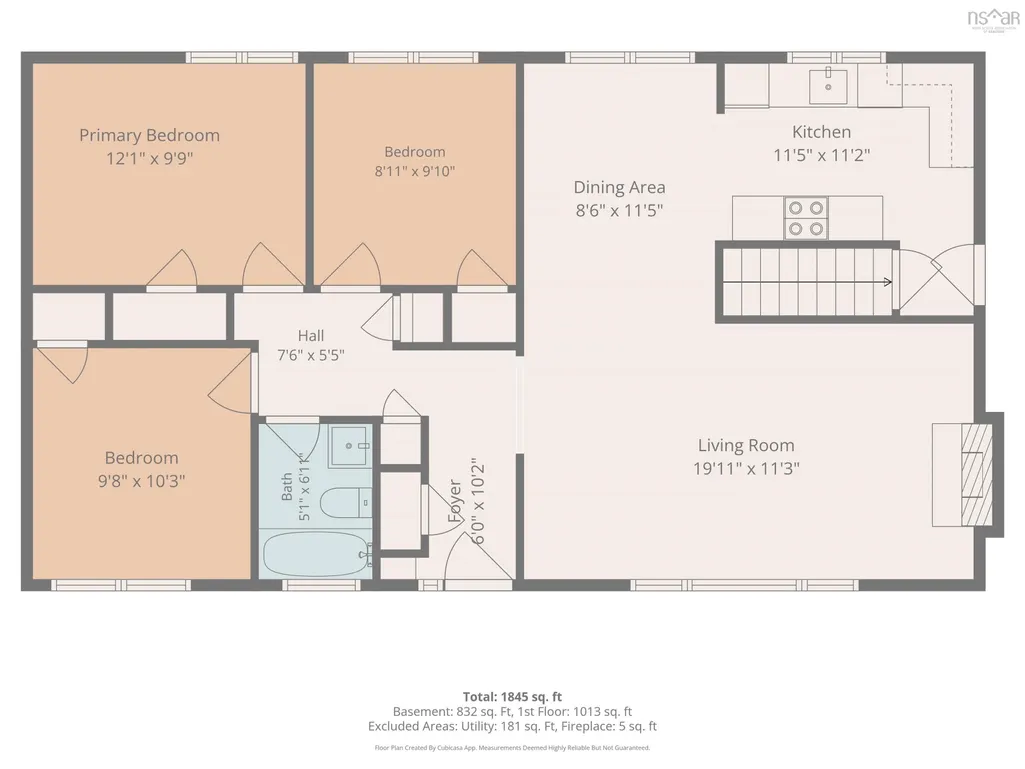
Welcome to 60 Wilmot Street, a beautifully updated five-bedroom bungalow offering 1,975 sq. ft. of finished living space on a generous 9,311 sq. ft. lot in one of Lower Sackville's most sought-after family neighbourhoods. Ideally located close to excellent schools, parks, shopping, restaurants, recreation, and all amenities, this move-in-ready home offers the perfect blend of comfort, space, and convenience. The main level features three spacious bedrooms, a beautifully renovated 4-piece bathroom, a bright and inviting living room with an updated electric fireplace insert, a dedicated dining area, and an updated galley-style kitchen with new cabinetry and flooring. A convenient side entrance leads to the deck leading to a beautiful patio stone sitting area and a large, private backyard complete with an 8' x 6' shed—ideal for entertaining, children, pets, or simply relaxing outdoors. The finished lower level offers a spacious rec room, two additional bedrooms with new egress windows, and a large combination laundry room and renovated 3-piece bathroom, creating flexible living space for a growing family, overnight guests, teenagers, or a home office. Numerous improvements have been completed throughout the home, including fresh paint, updated flooring, modern doors and trim, renovated bathrooms, updated kitchen cabinetry, basement rewiring and plumbing, a backwater valve, updated 100-amp electrical service, a ductless heat pump providing efficient heating and cooling on the lower level, an updated electric fireplace insert, brand new asphalt driveway and walkway, a new side deck, and a new 32-inch exterior side door. The home is heated with hot water baseboard heating, offering reliable comfort throughout the seasons. With 1,975 sq. ft. of finished living space, five bedrooms, extensive updates, and an outstanding location, this is a perfect opportunity to own a move-in-ready home in a well-established community. Don't miss your chance to make 60 Wilmot Street your n
| Elementary School | Middle School | High School |
|---|---|---|
| Hillside Park Elementary School Elementary School | AJ Smeltzer Junior High School Middle School | Sackville High School High School |
| Price History | |
|---|---|
| 8/7/2026 | Listed $562,900 |
| 9/2/2026 | 4$539,900 |
General Features
| Sewer | Municipal |
|---|---|
| Heating | Baseboard,Fireplace(s),Furnace,Ductless,Hot Water |
| Utilities | Electric,Cable Connected,Electricity Connected |
| Possession | Quick Closing |
| Roof | Asphalt |
| Zoning | R-1 |
| Gas Y/N | Oil |
| Architectural Style | Bungalow |
| Year Built | 1974 |
| Property Subtype | Single Family Residence |
| Ownership | Freehold |
| County | Halifax |
| New Construction | false |
| Property Type | Residential |
| Attached Garage | false |
| Garage Y/N | false |
| Full Baths | 2 |
| Status | ACTIVE |
| Directions | Glendale Avenue to Chandler to Wilmot |
| City | Lower Sackville |
| MLS Area | 25-Sackville |
| Lot Size Units | Square Feet |
| Lot Size Square Feet | 9313.128 |
| Carport Y/N | false |
| Property Attached Y/N | false |
| Land Lease Y/N | false |
| MLS Area Minor | 25-B |
| Structure Type | Detached |
| Building Area Units | Square Feet |
| Living Area Units | Square Feet |
| Standard Status | Active |
| High School | Sackville High School |
| Elementary School | Hillside Park Elementary School |
| Middle/Junior High School | AJ Smeltzer Junior High School |
| Cooling | Ductless |
| Construction Materials | Vinyl Siding |
| Appliances | Stove,Dishwasher,Refrigerator |
| Community Features | Golf,Park,Playground,Near Public Transport,Recreation Center,School Bus Service,Shopping,Place of Worship,Beach |
| Other Structures | Shed(s) |
Interior Features
| Basement | Full |
|---|---|
| Flooring | Ceramic Tile,Hardwood,Vinyl Plank |
| Air Conditioning Y/N | true |
| Heating Y/N | true |
| Fireplace Y/N | true |
| Total Bedrooms | 5 |
| Below Grade Finished Area Unit Type | Square Feet |
| Total Baths | 2 |
Exterior Features
| Parking Features | No Garage,Double,Paved |
|---|---|
| Lot Features | 0.5 to 0.99 Acres,Cleared,Partial Landscaped |
| Water Source | Municipal |
| Inclusions | Fridge, Stove, Dishwasher |
| Lot Size Area | 9313.128 |
| Foundation Details | Concrete Perimeter |
| Building Area Total | 1975 |
| Lot Size Acres | 0.2138 |
| Waterfront Y/N | false |
| Other Equipment | No Rental Equipment |
| Road Frontage Type | Public |
| Total Parking | 2 |
| Other Parking | Parking Details(Asphalt Paved Multi Vehicle) |
Amenities
- Foreclosure
- Views
- Short Sale
- New Construction
- Adult 55+
- Lease To Own
- No Strata Fees
- Furnished
- Primary On Main
- Air Conditioning
- Seller Finance
- Green
- Fixer Upper
- Horse
- Golf
- Fireplace
- Deck
- Garage
- Basement
- Pool
Property vs Single Family Average in B4C 2A8
Price
Year Built
In The Neighbourhood
Just Listed
Sackville
$ 449,900
33 Coles Road
Sackville, NS B4C1T9
- Type
- Single Family
- Size
- 2,060 SqFt
- Rooms
- 3 Beds + 2 Baths
Lower Sackville
$ 519,900
85 Prince Street
Lower Sackville, NS B4C1L2
- Type
- Single Family
- Size
- 2,041 SqFt
- Rooms
- 3 Beds + 2 Baths
Lower Sackville
$ 414,900
27 Malik Court
Lower Sackville, NS B4C3V8
- Type
- Single Family
- Size
- 1,858 SqFt
- Rooms
- 3 Beds + 2.5 Baths
Lower Sackville
$ 549,900
89 Nelson Drive
Lower Sackville, NS B4C2A1
- Type
- Single Family
- Size
- 1,776 SqFt
- Rooms
- 3 Beds + 1.5 Baths
Lower Sackville
$ 559,900
80 Beaumont Drive
Lower Sackville, NS B4C1V6
- Type
- Single Family
- Size
- 2,128 SqFt
- Rooms
- 3 Beds + 1.5 Baths
Lower Sackville
$ 469,000
63 Johnson Crescent
Lower Sackville, NS B4C3A3
- Type
- Single Family
- Size
- 1,854 SqFt
- Rooms
- 3 Beds + 1.5 Baths
Lower Sackville
$ 499,999
72 Beaumont Drive
Lower Sackville, NS B4C1V6
- Type
- Single Family
- Size
- 2,104 SqFt
- Rooms
- 5 Beds + 2 Baths
 Information should be deemed reliable but not guaranteed, all representations are approximate, and individual verification is recommended. Copyright ©2017 All rights reserved.
The trademarks REALTOR®, REALTORS® and the REALTOR® logo are controlled by The Canadian Real Estate Association (CREA) and identify real estate professionals who are members of CREA. The trademarks MLS®, Multiple Listing Service® and the associated logos are owned by CREA and identify the quality of services
Information should be deemed reliable but not guaranteed, all representations are approximate, and individual verification is recommended. Copyright ©2017 All rights reserved.
The trademarks REALTOR®, REALTORS® and the REALTOR® logo are controlled by The Canadian Real Estate Association (CREA) and identify real estate professionals who are members of CREA. The trademarks MLS®, Multiple Listing Service® and the associated logos are owned by CREA and identify the quality of services