







Address
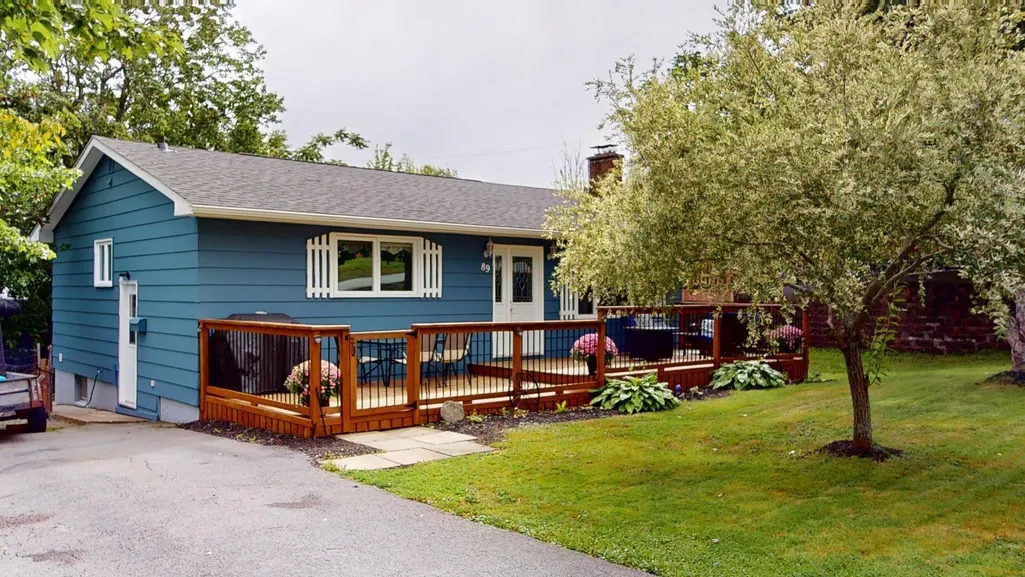
89 Nelson Drive, Lower Sackville, NS
Price
$ 549,900
Property Attributes
- MLS#202623164
- TypeSingle Family
- Listing Status ACTIVE
- CityLower Sackville
- AreaHalifax - Dartmouth
- Neighbourhood25-B
- Postal CodeB4C 2A1
- StyleBungalow
- Year Built1971
- Price$ 549,900
- Bedrooms3
- Full Bathrooms1
- Half Bathrooms1
- Sqr Footage1776
- Lot Size0.1538 Acres
Data Source:
Nova Scotia Association of REALTORS® (NSAR)
Property Description
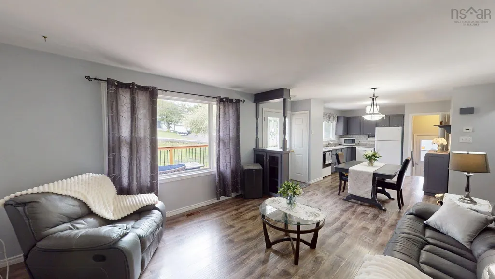
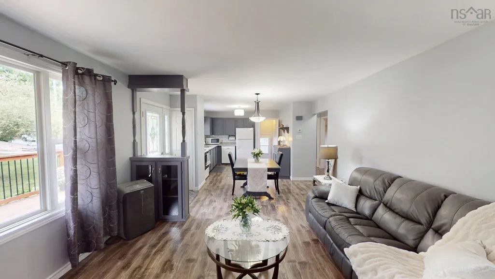
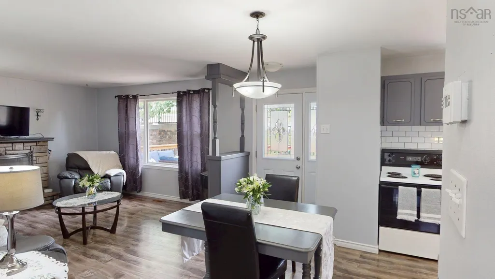
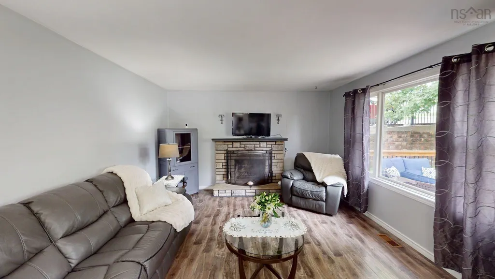
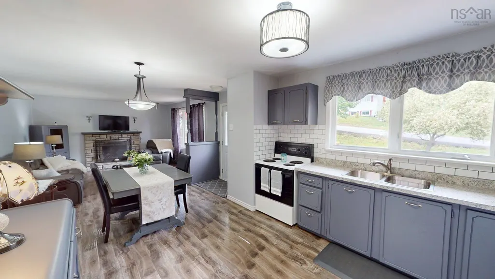
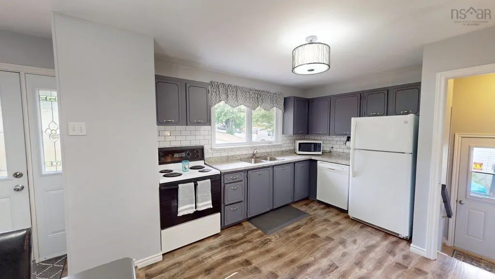
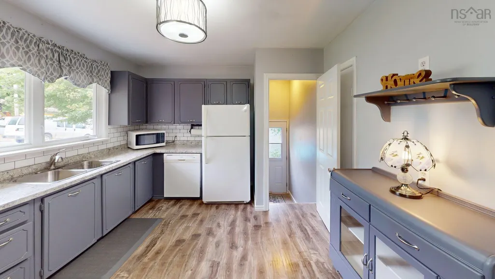
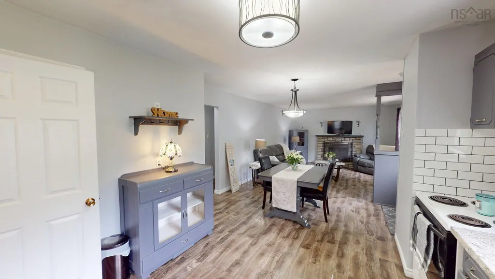
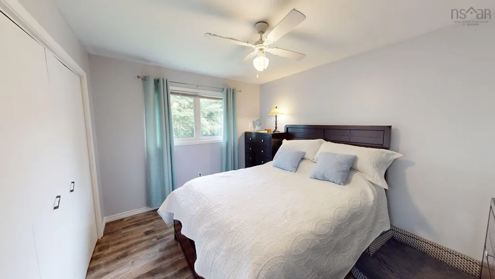
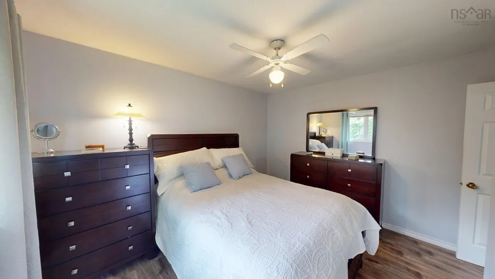
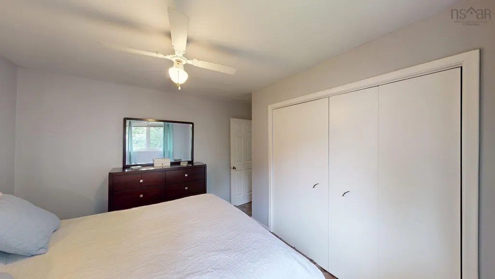
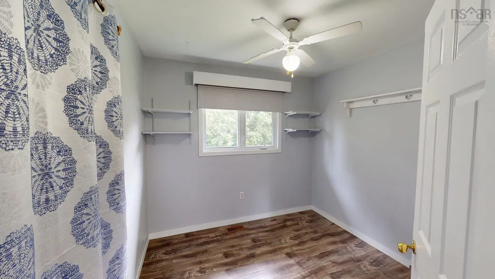
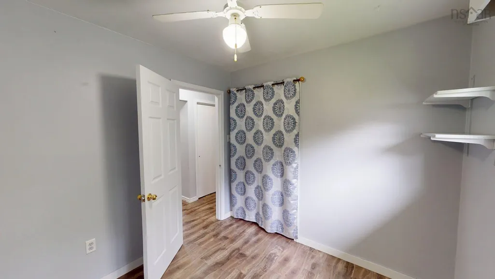
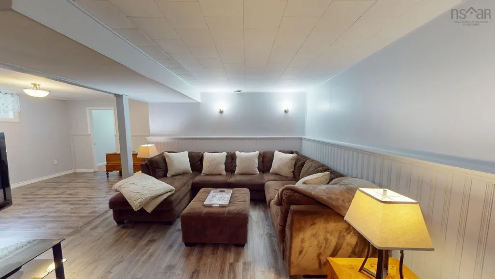
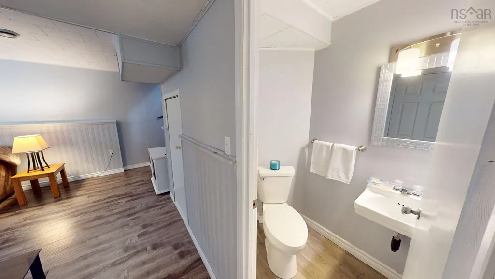
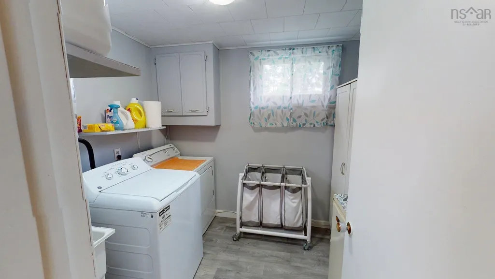
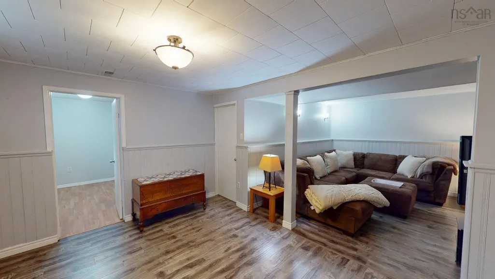
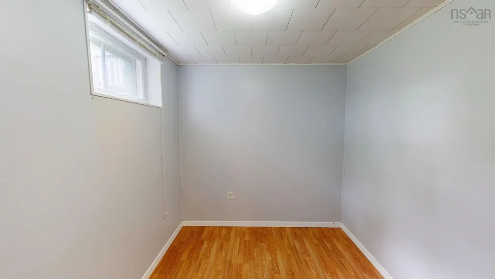
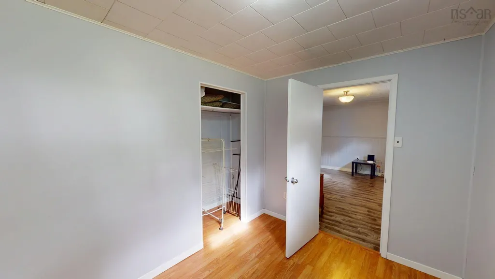
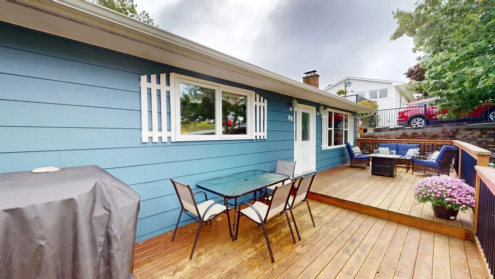
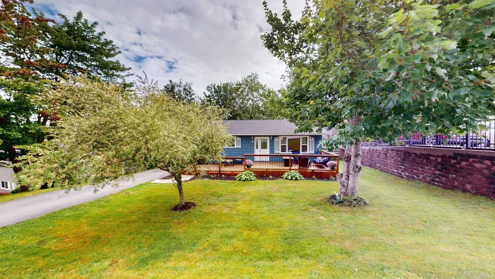
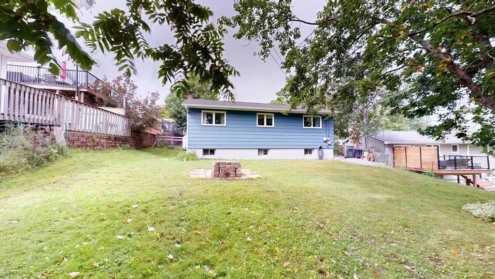
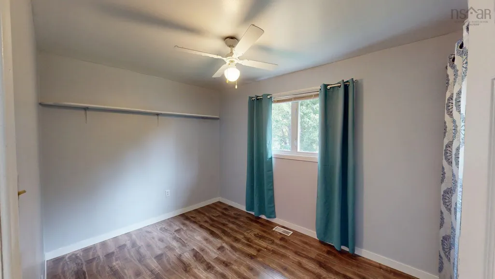
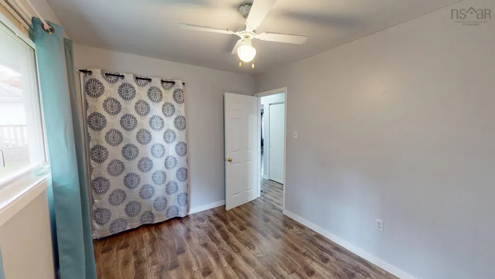
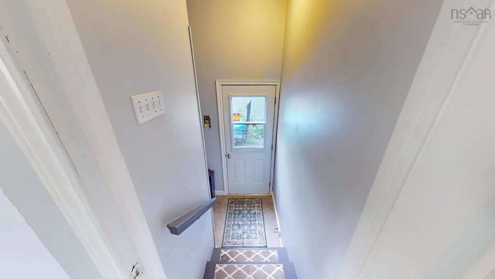
Location, Location, Location! Welcome to 89 Nelson Drive in Lower Sackville, Nova Scotia. This 3+1 bedroom 1.5 bathroom home is nestled within an established sought-after residential community, offering a suburban lifestyle. Enjoy easy access to the Cobequid Community Health Centre, local shopping, schools, parks, lakes, recreation and everyday amenities. While also being closely connected to highways 101, 102 and the new 107 (Sackville-Bedford-Burnside Connector), a 15 minute drive to Halifax Stanfield International Airport & surrounded by many communities including Bedford, Dartmouth and Halifax. This neighbourhood offers an appealing balance of comfort, convenience & connectivity. This home has been maintained very well, with updates including: A spacious front deck (2023) that has been treated with water-resistant clear coating(2026) fully renovated bathroom on main floor(2022) Fresh paint inside the entire home(2026) Fresh paint outside the home including trim(2026) New shingles(2023) New downspouts(2021) Main level bathroom/bedroom doors replaced(2021) New front door(2020) New front windows(2020-Vinyl) New laminate flooring on main floor and basement(2020) Fresh paint on stairs leading to the basement(2026) New Light fixtures in the kitchen/dining area(2021) Marble counters (2018) Fresh paint on kitchen cabinets and cupboards(2026) New vinyl flooring & new toilet in basement bathroom(2025) New vinyl flooring in the laundry room(2025) The utility sink in the laundry room has never been used, just needs to be plugged in! The firepit located in the backyard has been cleaned out and re-bricked. The chimney has been well kept and cleaned yearly. Whether you're a first time home-buyer, a growing family, or looking to settle into an established HRM community, Nelson drive offers a great opportunity to enjoy everything that Lower Sackville has to offer. Book a showing today through the ShowingTime App!
| Elementary School | Middle School | High School |
|---|---|---|
| Caudle Park Elementary School Elementary School | AJ Smeltzer Junior High School Middle School | Sackville High School High School |
| Price History | |
|---|---|
| 9/14/2026 | Listed $549,900 |
General Features
| Sewer | Municipal |
|---|---|
| Heating | Baseboard,Fireplace(s) |
| Utilities | Cable Connected,Electricity Connected |
| Possession | Immediate |
| Roof | Asphalt |
| Zoning | R-2 - RESIDENTIAL MEDIUM DENISTY |
| Gas Y/N | Oil |
| Architectural Style | Bungalow |
| Exclusions | All Furniture/Blankets |
| Year Built | 1971 |
| Property Subtype | Single Family Residence |
| Ownership | Freehold |
| County | Halifax |
| New Construction | false |
| Property Type | Residential |
| Attached Garage | false |
| Garage Y/N | false |
| Full Baths | 1 |
| Status | ACTIVE |
| Directions | Cobequid Road to Nelson Drive |
| City | Lower Sackville |
| MLS Area | 25-Sackville |
| Lot Size Units | Square Feet |
| Lot Size Square Feet | 6699.528 |
| Carport Y/N | false |
| Property Attached Y/N | false |
| Land Lease Y/N | false |
| MLS Area Minor | 25-B |
| Additional Parcels Y/N | false |
| Structure Type | Detached |
| Building Area Units | Square Feet |
| Living Area Units | Square Feet |
| Standard Status | Active |
| High School | Sackville High School |
| Elementary School | Caudle Park Elementary School |
| Legal Description | 89 NELSON DR LOT 47-F LOWER SACKVILLE DWELLING |
| Tax Assessed Value | 391900 |
| Middle/Junior High School | AJ Smeltzer Junior High School |
| Security Features | Security System |
| Construction Materials | Wood Siding |
| Appliances | Oven,Stove,Dishwasher,Dryer,Washer,Freezer - Chest,Microwave,Refrigerator |
| Levels | Split Entry |
| Community Features | Golf,Park,Playground,Near Public Transport,Recreation Center,School Bus Service,Shopping,Place of Worship,Beach |
| Other Structures | Deck,Shed(s) |
| Patio/Porch Features | Deck |
Interior Features
| Interior Amenities | High Speed Internet |
|---|---|
| Basement | Finished |
| Flooring | Hardwood,Laminate,Vinyl |
| Heating Y/N | true |
| Fireplace Y/N | true |
| Half Baths | 1 |
| Total Bedrooms | 3 |
| Below Grade Finished Area Unit Type | Square Feet |
| Total Baths | 2 |
| Fireplace Features | Wood Burning |
Exterior Features
| Parking Features | No Garage,Paved |
|---|---|
| Lot Features | Under 0.5 Acres,Landscaped,Level |
| Water Source | Municipal |
| Inclusions | Stove, Washer/Dryer, Dishwasher, Microwave, Chest Freezer (Located In The Laundry Room, Bathroom Mirrors, Sectional In Basement |
| Lot Size Area | 6699.528 |
| Foundation Details | Concrete Perimeter |
| Building Area Total | 1776 |
| Lot Size Acres | 0.1538 |
| Waterfront Y/N | false |
| Other Equipment | No Rental Equipment |
| Road Frontage Type | Public |
| Other Parking | Parking Details(Paved Parking Located On Property) |
| Fencing | Fenced |
Amenities
- Foreclosure
- Views
- Short Sale
- New Construction
- Adult 55+
- Lease To Own
- No Strata Fees
- Furnished
- Primary On Main
- Air Conditioning
- Seller Finance
- Green
- Fixer Upper
- Horse
- Golf
- Fireplace
- Deck
- Garage
- Basement
- Pool
Property vs Single Family Average in B4C 2A1
Price
Year Built
In The Neighbourhood
Just Listed
Sackville
$ 449,900
33 Coles Road
Sackville, NS B4C1T9
- Type
- Single Family
- Size
- 2,060 SqFt
- Rooms
- 3 Beds + 2 Baths
Lower Sackville
$ 519,900
85 Prince Street
Lower Sackville, NS B4C1L2
- Type
- Single Family
- Size
- 2,041 SqFt
- Rooms
- 3 Beds + 2 Baths
Lower Sackville
$ 414,900
27 Malik Court
Lower Sackville, NS B4C3V8
- Type
- Single Family
- Size
- 1,858 SqFt
- Rooms
- 3 Beds + 2.5 Baths
Lower Sackville
$ 559,900
80 Beaumont Drive
Lower Sackville, NS B4C1V6
- Type
- Single Family
- Size
- 2,128 SqFt
- Rooms
- 3 Beds + 1.5 Baths
Lower Sackville
$ 469,000
63 Johnson Crescent
Lower Sackville, NS B4C3A3
- Type
- Single Family
- Size
- 1,854 SqFt
- Rooms
- 3 Beds + 1.5 Baths
Lower Sackville
$ 499,999
72 Beaumont Drive
Lower Sackville, NS B4C1V6
- Type
- Single Family
- Size
- 2,104 SqFt
- Rooms
- 5 Beds + 2 Baths
Lower Sackville
$ 569,900
22 Belvedere Drive
Lower Sackville, NS B4C2M1
- Type
- Single Family
- Size
- 2,075 SqFt
- Rooms
- 5 Beds + 2.5 Baths
 Information should be deemed reliable but not guaranteed, all representations are approximate, and individual verification is recommended. Copyright ©2017 All rights reserved.
The trademarks REALTOR®, REALTORS® and the REALTOR® logo are controlled by The Canadian Real Estate Association (CREA) and identify real estate professionals who are members of CREA. The trademarks MLS®, Multiple Listing Service® and the associated logos are owned by CREA and identify the quality of services
Information should be deemed reliable but not guaranteed, all representations are approximate, and individual verification is recommended. Copyright ©2017 All rights reserved.
The trademarks REALTOR®, REALTORS® and the REALTOR® logo are controlled by The Canadian Real Estate Association (CREA) and identify real estate professionals who are members of CREA. The trademarks MLS®, Multiple Listing Service® and the associated logos are owned by CREA and identify the quality of services