
Address
227 Bondi Drive, Middle Sackville, NS
Price
$ 699,900
Property Attributes
- MLS#202623549
- TypeSingle Family
- Listing Status ACTIVE
- CityMiddle Sackville
- AreaHalifax - Dartmouth
- Neighbourhood26-A
- Postal CodeB0N 1Z0
- StyleSingle Family Residence
- Price$ 699,900
- Bedrooms4
- Full Bathrooms3
- Half Bathrooms0
- Sqr Footage2053
- Lot Size1.365 Acres
Data Source:
Nova Scotia Association of REALTORS® (NSAR)
Property Description
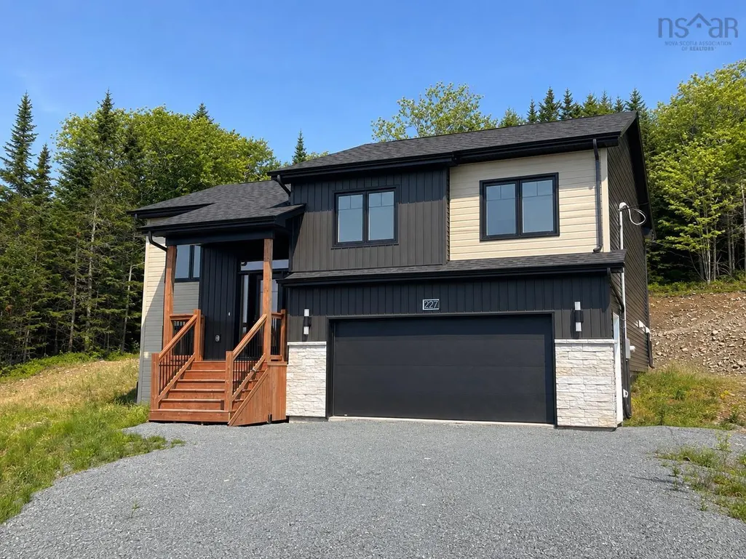
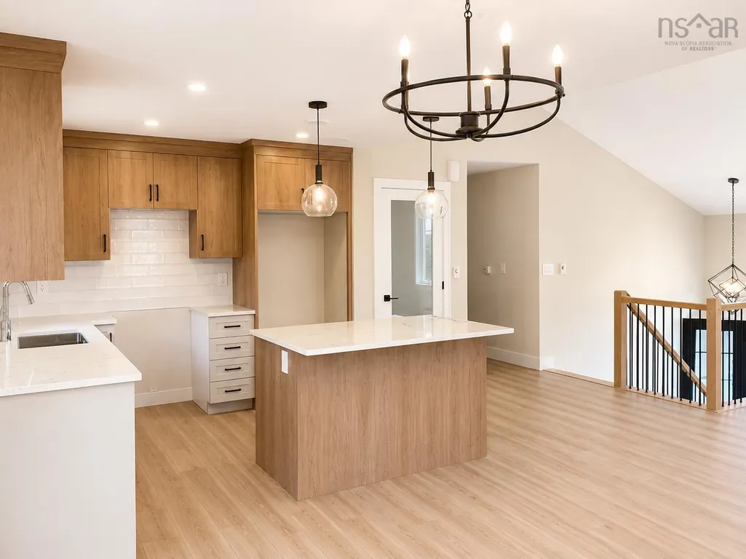
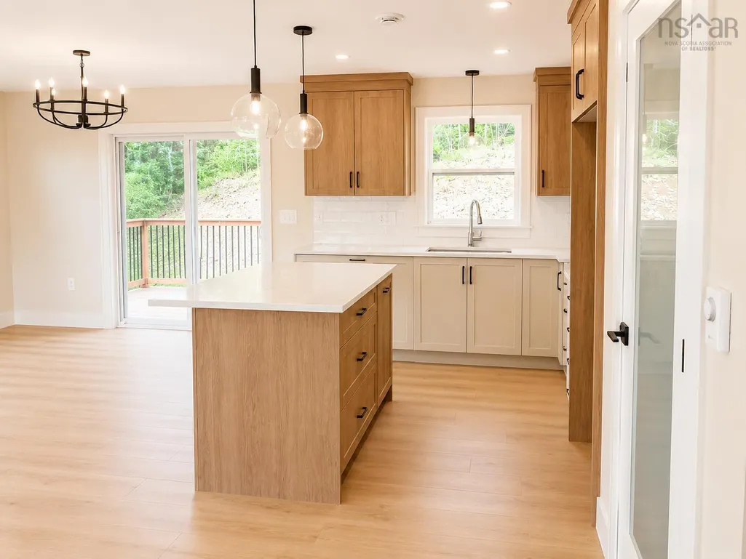
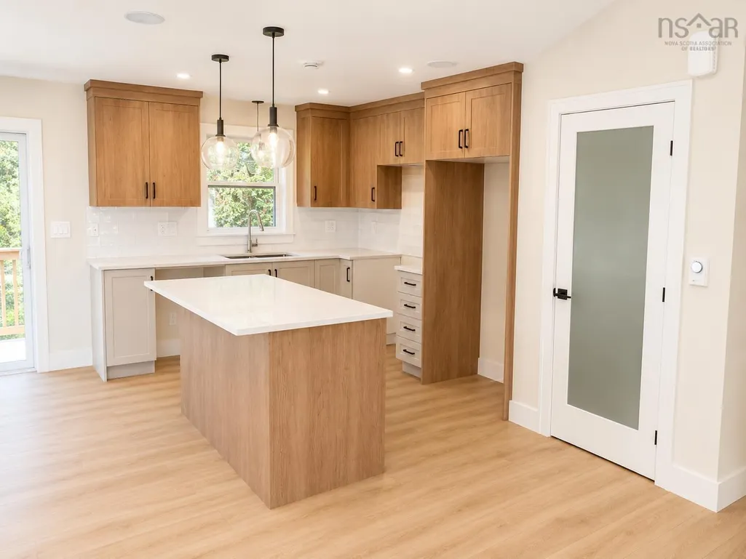
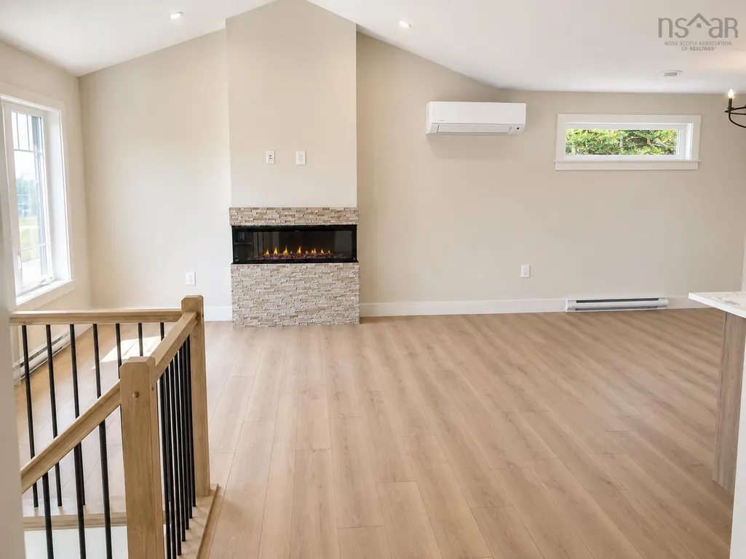
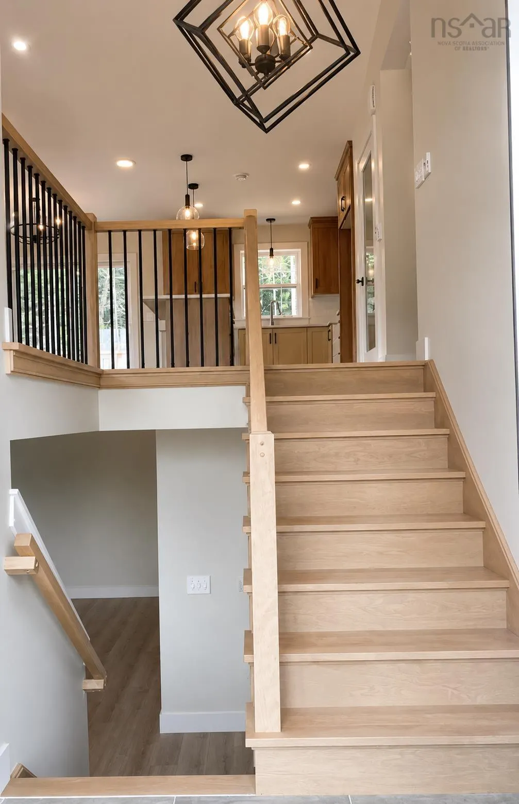
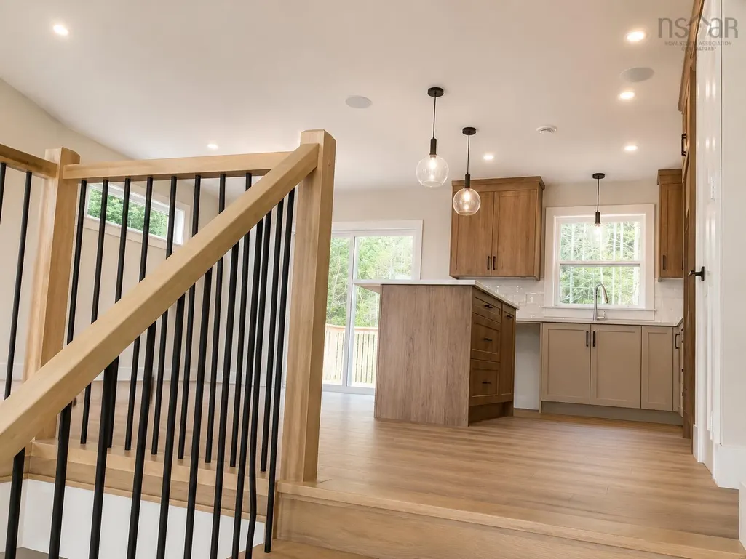
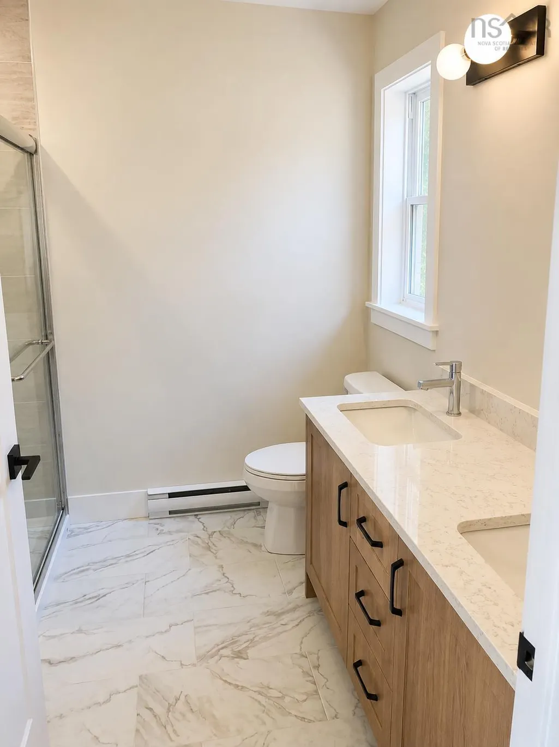
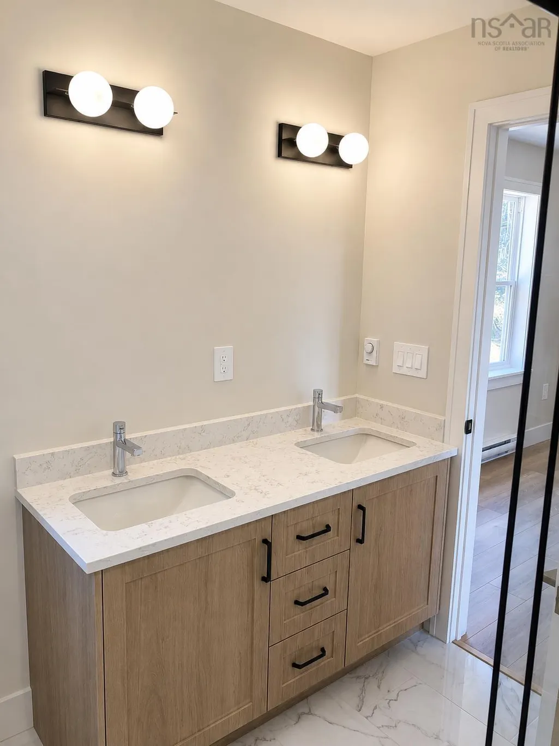
Welcome to The Pineview by FH Development Group, a move-in ready home in the sought-after community of Indigo Shores, Middle Sackville. This beautifully finished split-entry home offers quartz countertops throughout, an electric fireplace with tile surround, laminate flooring on both levels, and tile in the entryway, laundry room, and bathrooms. The upper level features 3 spacious bedrooms, including a primary suite with a custom ceramic shower ensuite, plus an additional bedroom in the basement. Two homes are currently available with different interior and exterior colour selections, with select upgrade options still available. Built with quality craftsmanship and energy efficiency in mind, The Pineview offers exceptional value in one of the area’s most private and peaceful communities — with nothing comparable at this price point.
| Elementary School | Middle School | High School |
|---|---|---|
| Sackville Heights Elementary School Elementary School | Sackville Heights Junior High School Middle School | Millwood High School High School |
| Price History | |
|---|---|
| 9/17/2026 | Listed $699,900 |
General Features
| Sewer | Septic Tank |
|---|---|
| Heating | Baseboard,Ductless |
| Utilities | Electric,Other |
| Roof | Asphalt |
| Zoning | res |
| Property Subtype | Single Family Residence |
| Ownership | Freehold |
| County | Halifax |
| New Construction | true |
| Property Type | Residential |
| Attached Garage | true |
| Garage Y/N | true |
| Full Baths | 3 |
| Status | ACTIVE |
| Directions | 267 Bondi Drive Middle Sackville, NS B0N 1Z0 |
| City | Middle Sackville |
| MLS Area | 26-Beaverbank, Upper Sackville |
| Lot Size Units | Acres |
| Lot Size Square Feet | 59459.4 |
| Carport Y/N | false |
| Property Attached Y/N | false |
| Land Lease Y/N | false |
| MLS Area Minor | 26-A |
| Structure Type | Detached |
| Building Area Units | Square Feet |
| Living Area Units | Square Feet |
| Standard Status | Active |
| High School | Millwood High School |
| Elementary School | Sackville Heights Elementary School |
| Middle/Junior High School | Sackville Heights Junior High School |
| Construction Materials | Aluminum Siding,Stone |
| Levels | Split Entry |
| Other Structures | Deck |
| Garage Spaces | 2 |
| Patio/Porch Features | Deck |
| Property Condition | New Construction,Under Construction |
Interior Features
| Interior Amenities | Ensuite Bath |
|---|---|
| Basement | Finished |
| Flooring | Laminate,Tile |
| Heating Y/N | true |
| Fireplace Y/N | true |
| Total Bedrooms | 4 |
| Below Grade Finished Area Unit Type | Square Feet |
| Total Baths | 3 |
| Fireplace Features | Electric |
Exterior Features
| Parking Features | Attached,Double,Heated Garage,Concrete |
|---|---|
| Lot Features | 1 to 2.99 Acres,Not Landscaped |
| Water Source | Drilled Well |
| Lot Size Area | 1.365 |
| Foundation Details | Concrete Perimeter |
| Building Area Total | 2053 |
| Lot Size Acres | 1.365 |
| Waterfront Y/N | false |
| Other Equipment | HRV (Heat Rcvry Ventln),No Rental Equipment |
| Road Frontage Type | Public |
| Total Parking | 2 |
| Other Parking | Garage Details(Double Car, Heated) |
| Covered Spaces | 2 |
Amenities
- Foreclosure
- Views
- Short Sale
- New Construction
- Adult 55+
- Lease To Own
- No Strata Fees
- Furnished
- Primary On Main
- Air Conditioning
- Seller Finance
- Green
- Fixer Upper
- Horse
- Golf
- Fireplace
- Deck
- Garage
- Basement
- Pool
Property vs Single Family Average in B0N 1Z0
Price
In The Neighbourhood
Just Listed
Middle Sackville
$ 614,900
836 Lakeview Avenue
Middle Sackville, NS B4E3J8
- Type
- Single Family
- Size
- 2,096 SqFt
- Rooms
- 4 Beds + 3 Baths
Middle Sackville
$ 928,700
Lot 5020 Orchid Court
Middle Sackville, NS B4E0X2
- Type
- Single Family
- Size
- 2,030 SqFt
- Rooms
- 3 Beds + 2.5 Baths
Middle Sackville
$ 1,124,900
85 Blackbird Lane Lot 5055
Middle Sackville, NS B4E0W6
- Type
- Single Family
- Size
- 3,428 SqFt
- Rooms
- 4 Beds + 3.5 Baths
Middle Sackville
$ 859,900
349 Bondi Drive Lot 5046
Middle Sackville, NS B4E0W3
- Type
- Single Family
- Size
- 2,443 SqFt
- Rooms
- 4 Beds + 3 Baths
Middle Sackville
$ 699,900
789 Rosemary Drive
Middle Sackville, NS B4E3N9
- Type
- Single Family
- Size
- 2,054 SqFt
- Rooms
- 5 Beds + 2 Baths
Middle Sackville
$ 895,000
1253 Mccabe Lake
Middle Sackville, NS B4E0P5
- Type
- Single Family
- Size
- 2,644 SqFt
- Rooms
- 4 Beds + 3.5 Baths
Middle Sackville
$ 769,900
139 Midnight Run
Middle Sackville, NS B4E0S1
- Type
- Single Family
- Size
- 2,053 SqFt
- Rooms
- 4 Beds + 3 Baths
Middle Sackville
$ 699,900
267 Bondi Drive
Middle Sackville, NS B0N1Z0
- Type
- Single Family
- Size
- 2,053 SqFt
- Rooms
- 4 Beds + 3 Baths
Middle Sackville
$ 1,199,000
1438 Mccabe Lake Drive
Middle Sackville, NS B4E0P6
- Type
- Single Family
- Size
- 3,267 SqFt
- Rooms
- 5 Beds + 3 Baths
Middle Sackville
$ 650,000
107 Orchard Drive
Middle Sackville, NS B4C3C1
- Type
- Single Family
- Size
- 1,606 SqFt
- Rooms
- 3 Beds + 2 Baths
Middle Sackville
$ 829,900
86 Bondi Drive
Middle Sackville, NS B4E0R8
- Type
- Single Family
- Size
- 2,572 SqFt
- Rooms
- 4 Beds + 3 Baths
Sackville
$ 629,900
50 Falcon Crest Court
Sackville, NS B4E3K5
- Type
- Single Family
- Size
- 1,961 SqFt
- Rooms
- 4 Beds + 3 Baths
 Information should be deemed reliable but not guaranteed, all representations are approximate, and individual verification is recommended. Copyright ©2017 All rights reserved.
The trademarks REALTOR®, REALTORS® and the REALTOR® logo are controlled by The Canadian Real Estate Association (CREA) and identify real estate professionals who are members of CREA. The trademarks MLS®, Multiple Listing Service® and the associated logos are owned by CREA and identify the quality of services
Information should be deemed reliable but not guaranteed, all representations are approximate, and individual verification is recommended. Copyright ©2017 All rights reserved.
The trademarks REALTOR®, REALTORS® and the REALTOR® logo are controlled by The Canadian Real Estate Association (CREA) and identify real estate professionals who are members of CREA. The trademarks MLS®, Multiple Listing Service® and the associated logos are owned by CREA and identify the quality of services