













Address
54 Wynn Castle Drive, Lower Sackville, NS
Price
$ 474,900
Property Attributes
- MLS#202623308
- TypeSingle Family
- Listing Status CONDITIONAL SALE
- CityLower Sackville
- AreaHalifax - Dartmouth
- Neighbourhood25-G
- Postal CodeB4E 2H6
- StyleSingle Family Residence
- Year Built1984
- Price$ 474,900
- Bedrooms3
- Full Bathrooms2
- Half Bathrooms1
- Sqr Footage1720
- Lot Size0.0719 Acres
Data Source:
Nova Scotia Association of REALTORS® (NSAR)
Property Description
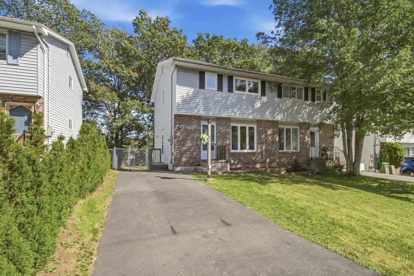
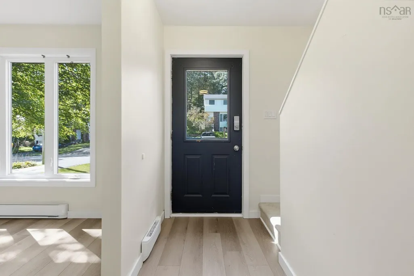
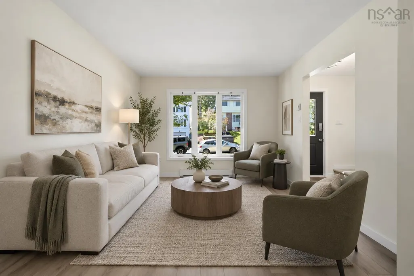
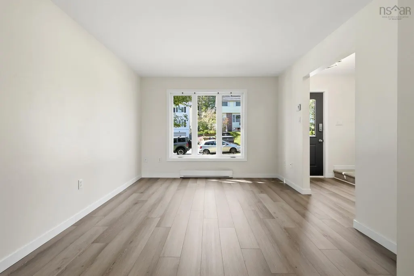
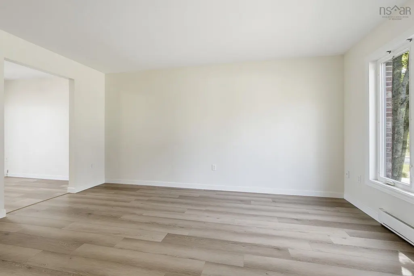
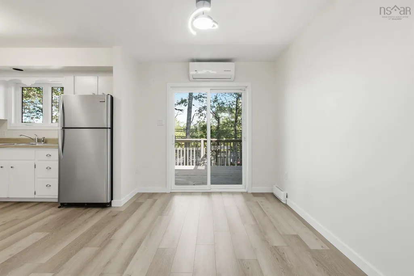
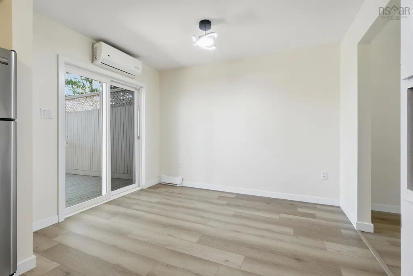
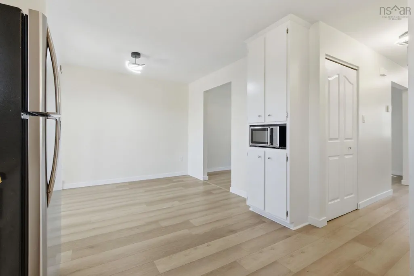
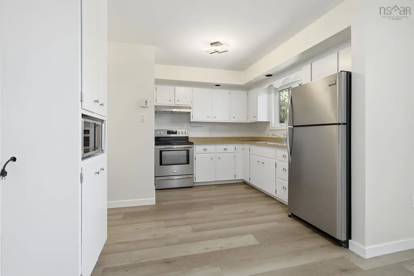
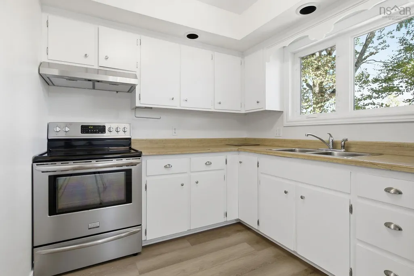
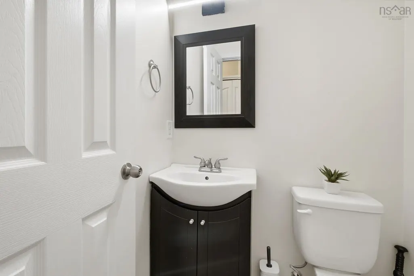
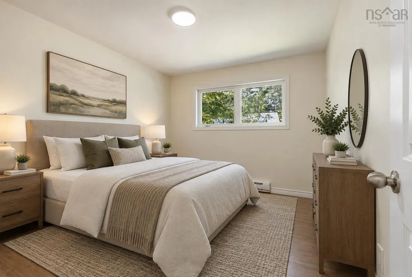
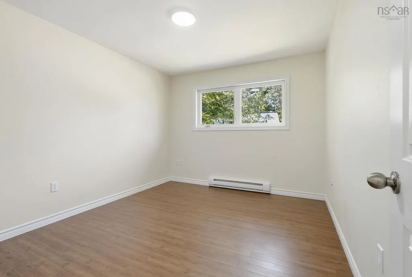
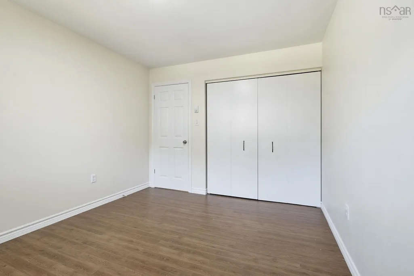
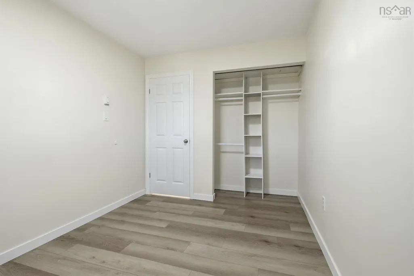
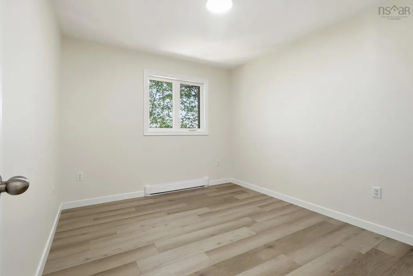
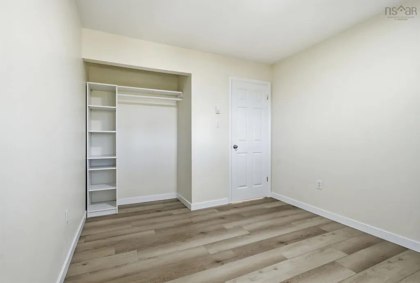
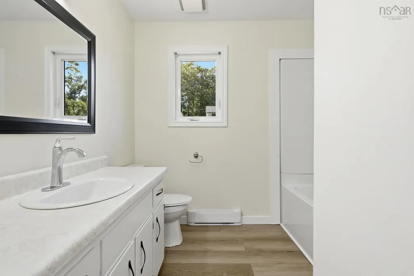
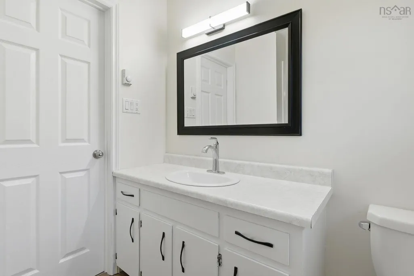
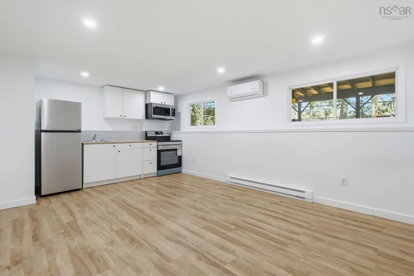
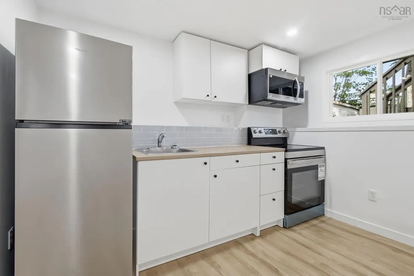
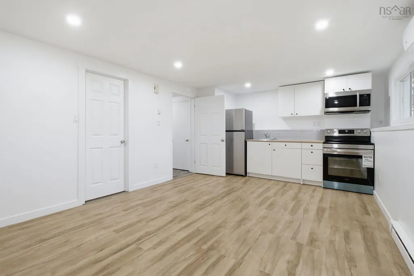
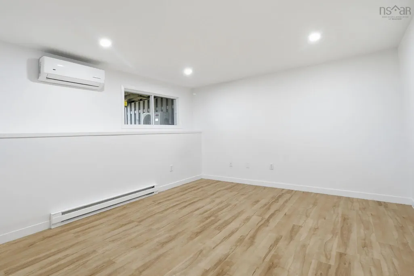
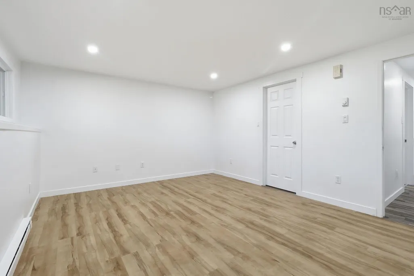
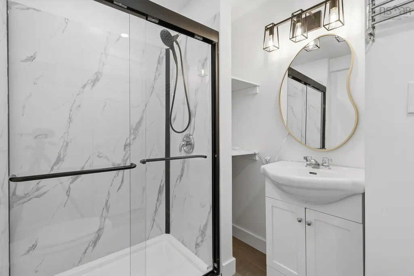
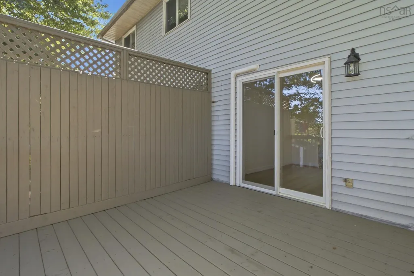
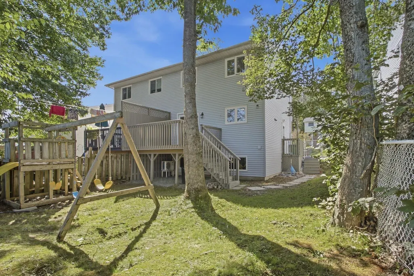
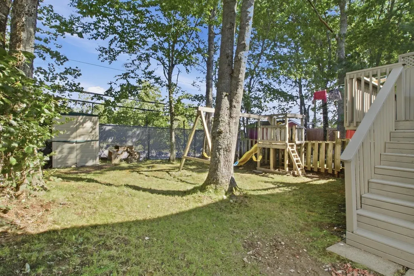
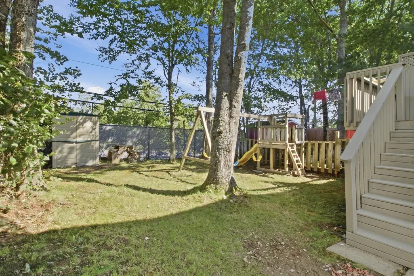
**BEAUTIFULLY UPDATED w/ SELF-CONTAINED IN-LAW SUITE** Welcome to this beautifully updated 3-bedroom, 2.5-bathroom semi-detached home in Lower Sackville, offering a functional layout, modern updates, and the added versatility of a fully renovated basement suite. The main floor features a bright living space with large windows that fill the home with natural light that flows seamlessly into the open kitchen and dining space along with a convenient powder room. Enjoy the backyard with the newly updated back deck boards (2026) and private fenced backyard—perfect for kids or pets who need space to run around! Upstairs, you’ll find 3- bedrooms and a full bathroom, providing plenty of space for the whole family. The lower level was fully transformed in 2024 into a self-contained bachelor in-law suite (kitchen, appliances, full bathroom) with upgraded sound proofing ceiling with its own private entrance. This flexible space is perfect for extended family, guests and long term stay. Additional updates include a paved driveway, new roof, new flooring and basement suite renovation completed in 2024, along with fresh paint and new light fixtures added in 2026. Close to Sackville terminal station (plus a bus stop nearby) and Downsview shopping complex along with thoughtful improvements throughout and a private yard to enjoy, this home is move-in ready and waiting to welcome its next family.
| Elementary School | Middle School | High School |
|---|---|---|
| Harry R Hamilton Elementary School Elementary School | Sackville Heights Junior High School Middle School | Millwood High School High School |
| Price History | |
|---|---|
| 9/15/2026 | Listed $474,900 |
General Features
| Sewer | Municipal |
|---|---|
| Heating | Baseboard,Ductless |
| Utilities | Electric,Cable Connected,Electricity Connected,Phone Connected |
| Possession | Negotiable |
| Roof | Asphalt |
| Zoning | R-2 |
| Year Built | 1984 |
| Property Subtype | Single Family Residence |
| Ownership | Freehold |
| County | Halifax |
| New Construction | false |
| Property Type | Residential |
| Attached Garage | false |
| Garage Y/N | false |
| Full Baths | 2 |
| Status | CONDITIONAL SALE |
| Directions | Old Sackville Road to Wynn Castle Drive |
| City | Lower Sackville |
| MLS Area | 25-Sackville |
| Lot Size Units | Square Feet |
| Lot Size Square Feet | 3131.964 |
| Carport Y/N | false |
| Property Attached Y/N | true |
| Land Lease Y/N | false |
| MLS Area Minor | 25-G |
| Structure Type | Semi-Detached |
| Building Area Units | Square Feet |
| Living Area Units | Square Feet |
| Standard Status | Active Under Contract |
| High School | Millwood High School |
| Elementary School | Harry R Hamilton Elementary School |
| Middle/Junior High School | Sackville Heights Junior High School |
| Construction Materials | Brick,Vinyl Siding |
| Stories Count | 2 |
| Appliances | Stove,Dryer,Washer,Microwave,Range Hood,Refrigerator |
| Levels | 2 Storey |
| Community Features | Park,Playground,Near Public Transport,Recreation Center,School Bus Service,Shopping,Place of Worship |
| Other Structures | Deck |
| Patio/Porch Features | Deck |
Interior Features
| Interior Amenities | High Speed Internet |
|---|---|
| Basement | Finished,Walk-Out Access |
| Flooring | Laminate |
| Heating Y/N | true |
| Half Baths | 1 |
| Total Bedrooms | 3 |
| Below Grade Finished Area Unit Type | Square Feet |
| Total Baths | 3 |
Exterior Features
| Parking Features | No Garage,Paved |
|---|---|
| Lot Features | Under 0.5 Acres,Landscaped |
| Water Source | Municipal |
| Inclusions | All Appliances, Shed, Picnic Table, Swing Set |
| Lot Size Area | 3131.964 |
| Foundation Details | Concrete Perimeter |
| Building Area Total | 1720 |
| Lot Size Acres | 0.0719 |
| Waterfront Y/N | false |
| Other Equipment | No Rental Equipment |
Amenities
- Foreclosure
- Views
- Short Sale
- New Construction
- Adult 55+
- Lease To Own
- No Strata Fees
- Furnished
- Primary On Main
- Air Conditioning
- Seller Finance
- Green
- Fixer Upper
- Horse
- Golf
- Fireplace
- Deck
- Garage
- Basement
- Pool
Property vs Single Family Average in B4E 2H6
Price
Year Built
In The Neighbourhood
Middle Sackville
$ 745,000
26 Darlington Drive
Middle Sackville, NS B4E0H4
- Type
- Single Family
- Size
- 3,035 SqFt
- Rooms
- 4 Beds + 2.5 Baths
Middle Sackville
$ 359,900
85 First Street
Middle Sackville, NS B4E1S9
- Type
- Single Family
- Size
- 2,000 SqFt
- Rooms
- 5 Beds + 2 Baths
Middle Sackville
$ 534,900
49 Lucasville Road
Middle Sackville, NS B4E3E8
- Type
- Single Family
- Size
- 1,923 SqFt
- Rooms
- 3 Beds + 2 Baths
Middle Sackville
$ 549,900
84 Darlington Drive
Middle Sackville, NS B4E0H4
- Type
- Single Family
- Size
- 2,264 SqFt
- Rooms
- 3 Beds + 3.5 Baths
Middle Sackville
$ 369,900
963 Old Sackville Road
Middle Sackville, NS B4E1R4
- Type
- Single Family
- Size
- 1,622 SqFt
- Rooms
- 3 Beds + 1 Baths
Lower Sackville
$ 400,000
75 Bruce Drive
Lower Sackville, NS B4C3T8
- Type
- Single Family
- Size
- 1,668 SqFt
- Rooms
- 3 Beds + 1.5 Baths
Middle Sackville
$ 679,900
77 Hanwell Drive
Middle Sackville, NS B4E0H6
- Type
- Single Family
- Size
- 2,376 SqFt
- Rooms
- 4 Beds + 3 Baths
Lower Sackville
$ 554,900
73 Wynn Castle Drive
Lower Sackville, NS B4E2H3
- Type
- Single Family
- Size
- 1,745 SqFt
- Rooms
- 3 Beds + 2 Baths
 Information should be deemed reliable but not guaranteed, all representations are approximate, and individual verification is recommended. Copyright ©2017 All rights reserved.
The trademarks REALTOR®, REALTORS® and the REALTOR® logo are controlled by The Canadian Real Estate Association (CREA) and identify real estate professionals who are members of CREA. The trademarks MLS®, Multiple Listing Service® and the associated logos are owned by CREA and identify the quality of services
Information should be deemed reliable but not guaranteed, all representations are approximate, and individual verification is recommended. Copyright ©2017 All rights reserved.
The trademarks REALTOR®, REALTORS® and the REALTOR® logo are controlled by The Canadian Real Estate Association (CREA) and identify real estate professionals who are members of CREA. The trademarks MLS®, Multiple Listing Service® and the associated logos are owned by CREA and identify the quality of services