








Address
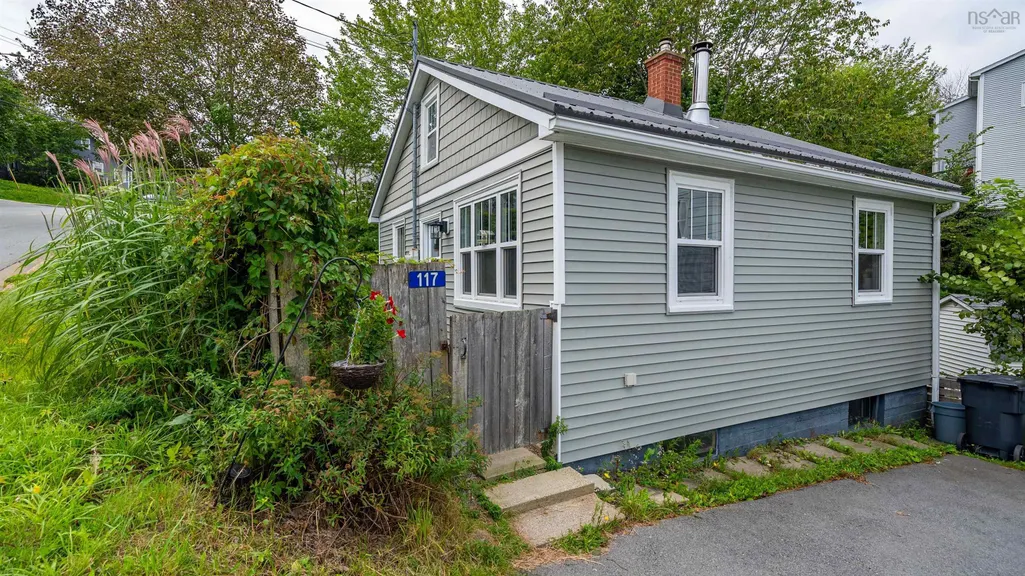
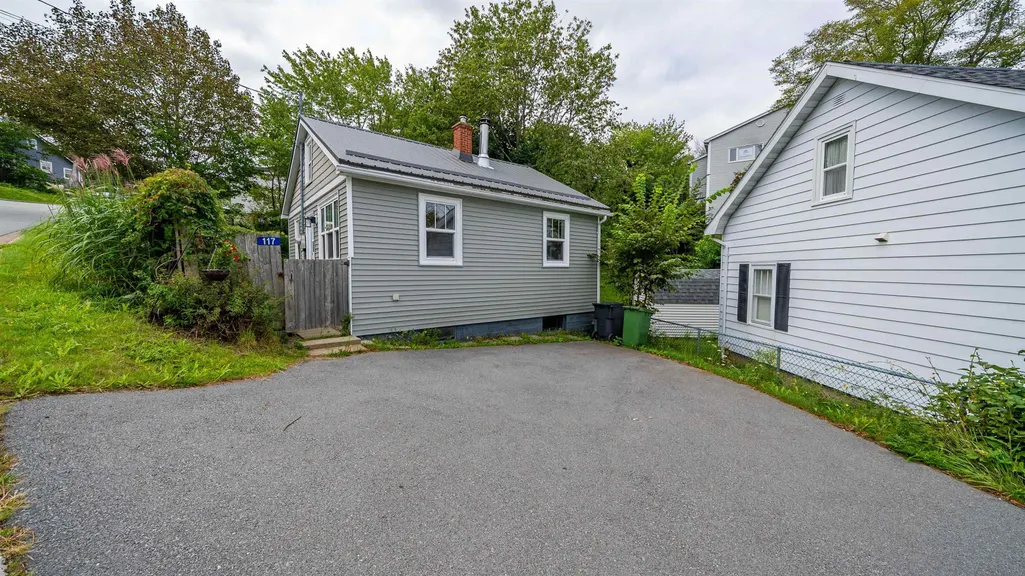
117 Osborne Street, Halifax, NS
Price
$ 450,000
Property Attributes
- MLS#202623011
- TypeSingle Family
- Listing Status ACTIVE
- CityHalifax
- AreaHalifax - Dartmouth
- Neighbourhood8-A
- Postal CodeB3N 3H5
- StyleBungalow
- Year Built1937
- Price$ 450,000
- Bedrooms2
- Full Bathrooms1
- Half Bathrooms0
- Sqr Footage675
- Lot Size0.0964 Acres
Data Source:
Nova Scotia Association of REALTORS® (NSAR)
Property Description
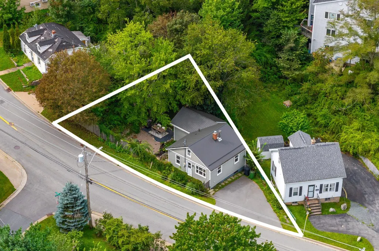
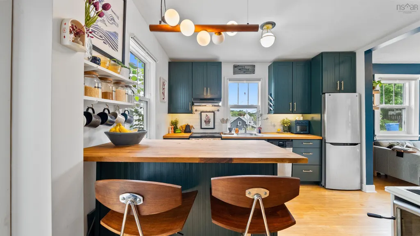
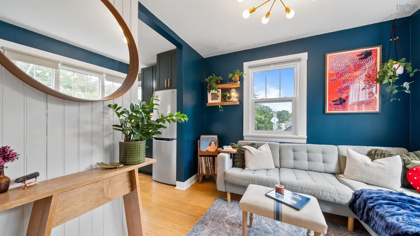
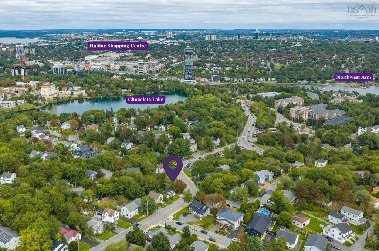
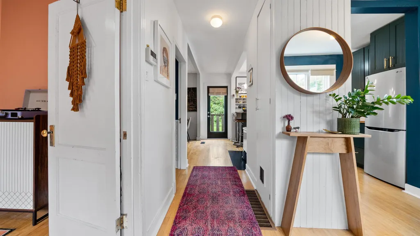
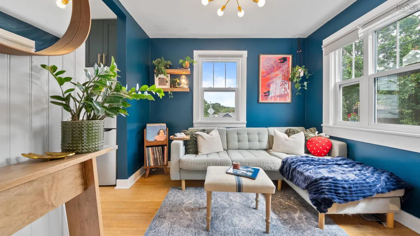
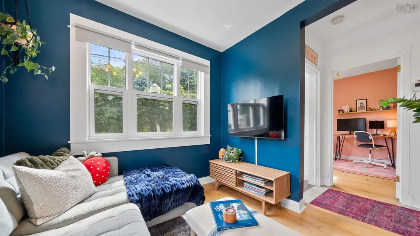
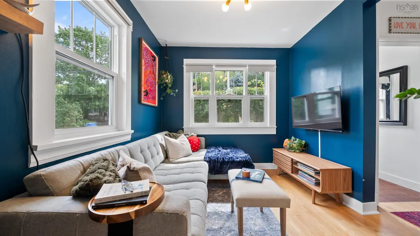
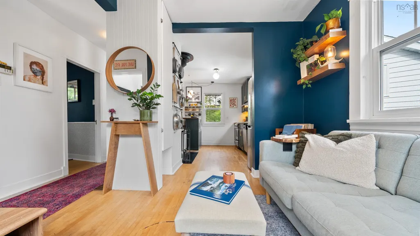
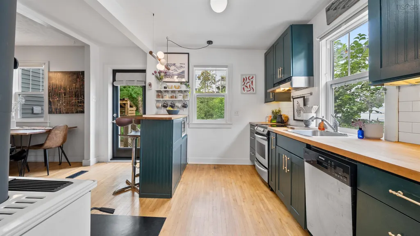
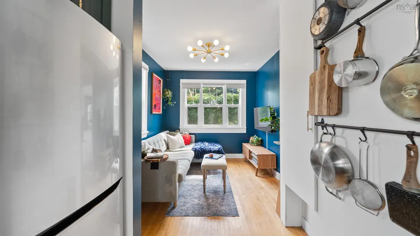
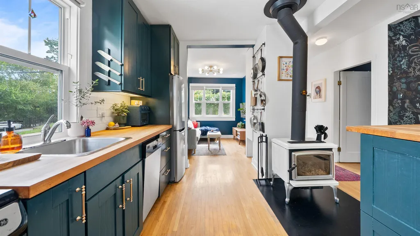
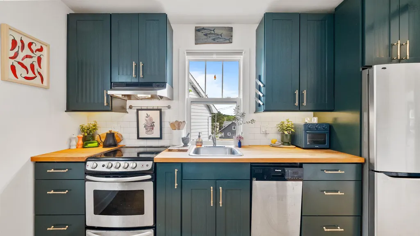
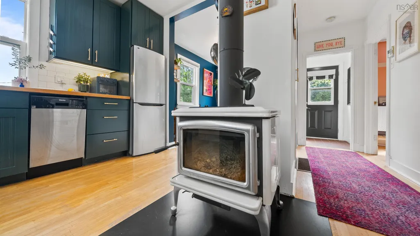
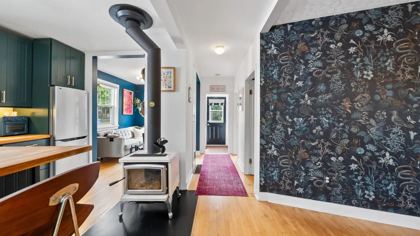
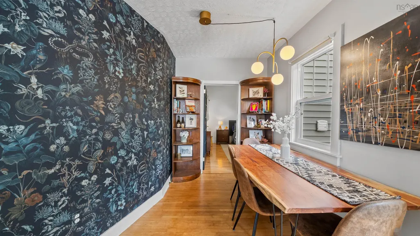
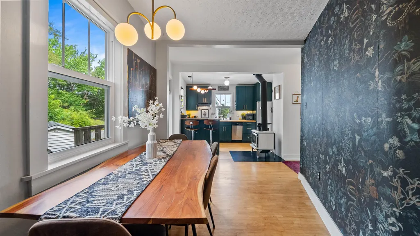
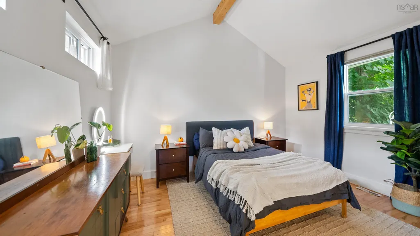
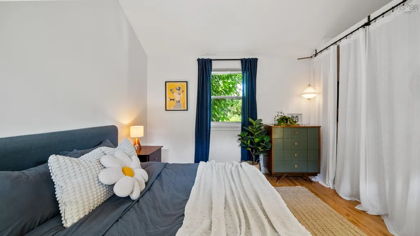
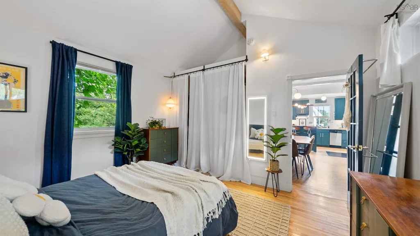
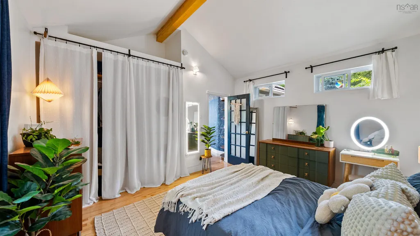
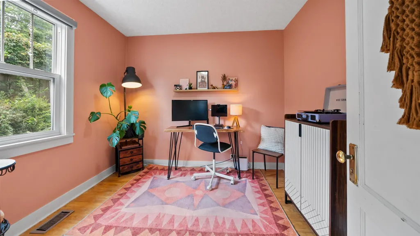
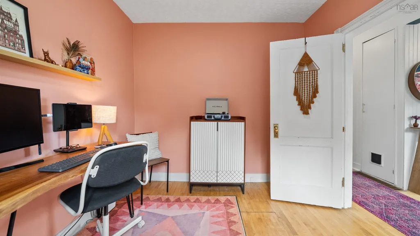
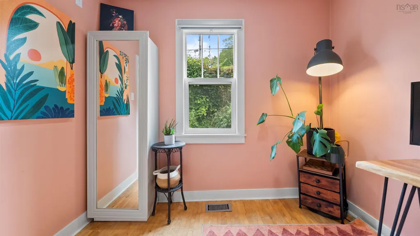
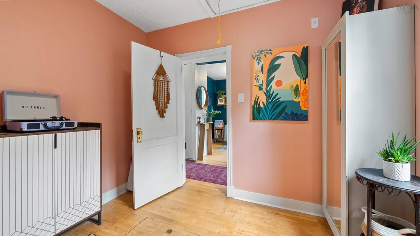
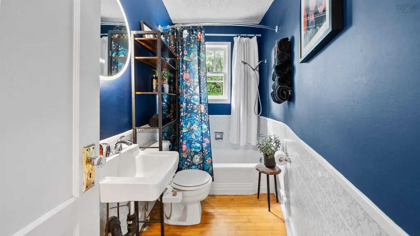
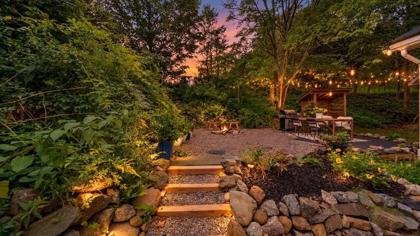
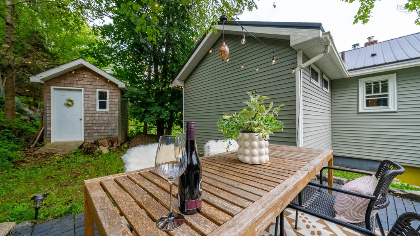
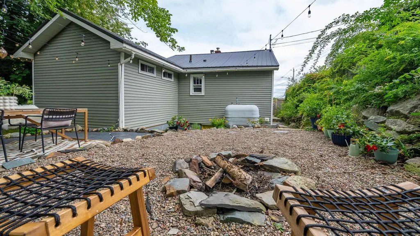
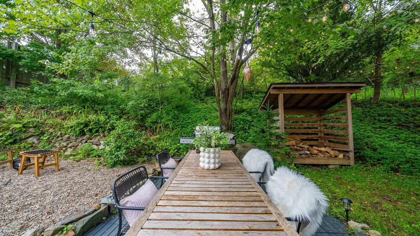
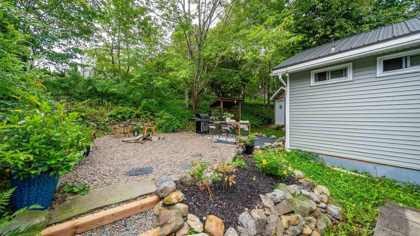
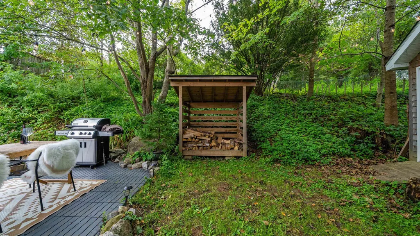
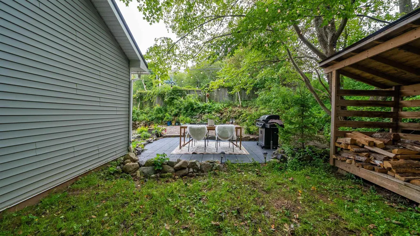
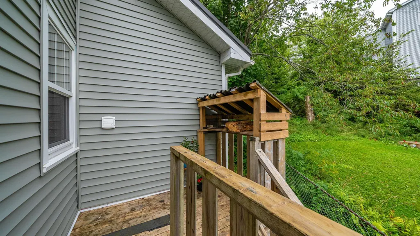
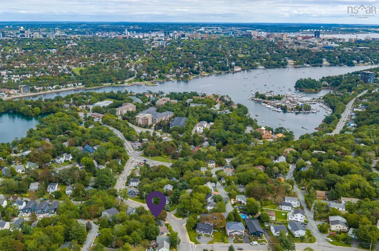
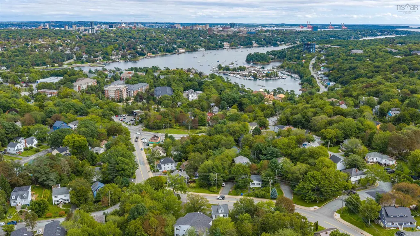
Proof that bigger isn’t always better.This little gem packs a serious amount of personality into every square foot. Just a stones throw from the Penninsula of Halifax, yet tucked away with a private, fenced backyard that feels worlds away, this is the kind of home that makes you rethink how much space you actually need. Inside, character-filled hardwood floors set the tone, while the functional kitchen, dining and living spaces make everyday living easy. And then there’s the wood stove — because apparently this house wasn’t already charming enough. There are two bedrooms, including a surprisingly spacious primary with a gorgeous vaulted ceiling that gives it a wow factor you simply don’t expect. The second bedroom offers access to the bonus attic — an incredibly useful extra space with loads of storage and plenty of potential for a creative hideaway or kids’ loft. But the backyard might just steal the show. Fenced, private and surrounded by mature trees, it feels a little like something out of a fairy tale. There’s room to entertain, garden, gather around the fire pit, let the dog run, or simply disappear outside with your morning coffee and forget that you’re minutes from almost everything. And speaking of location — it’s hard to beat. You’re approximately one minute from the Armdale Roundabout, five minutes from Bayer’s Lake, and close to transit, shopping, restaurants, parks, trails, Chocolate Lake, Long Lake Provincial Park and the Dingle. The practical updates are already here too: a metal roof and siding completed in 2023. It’s cozy without feeling cramped. Character-filled without sacrificing function. Close to everything, but with a backyard that feels like your own private escape.
| High School |
|---|
| JL Ilsley High School High School |
| Price History | |
|---|---|
| 9/11/2026 | Listed $450,000 |
General Features
| Sewer | Municipal |
|---|---|
| Heating | Forced Air,Stove |
| Utilities | Cable Connected,Electricity Connected,Phone Connected |
| Possession | Immediate/Negotiable |
| Roof | Metal |
| Zoning | R-2 |
| Gas Y/N | Oil |
| Architectural Style | Bungalow |
| Year Built | 1937 |
| Property Subtype | Single Family Residence |
| Ownership | Freehold |
| County | Halifax |
| New Construction | false |
| Property Type | Residential |
| Attached Garage | false |
| Garage Y/N | false |
| Full Baths | 1 |
| Status | ACTIVE |
| Directions | Herring Cove Road to Osborne or Dunbrack to Osborne |
| City | Halifax |
| MLS Area | 8-Armdale/Purcell's Cove/Herring Cove |
| Lot Size Units | Square Feet |
| Lot Size Square Feet | 4199.184 |
| Carport Y/N | false |
| Property Attached Y/N | false |
| Land Lease Y/N | false |
| MLS Area Minor | 8-A |
| Additional Parcels Y/N | false |
| Structure Type | Detached |
| Building Area Units | Square Feet |
| Living Area Units | Square Feet |
| Standard Status | Active |
| High School | JL Ilsley High School |
| Construction Materials | Vinyl Siding |
| Virtual Tour | https://my.matterport.com/show/?m=SDBXzEGSJ5T&mls=1 |
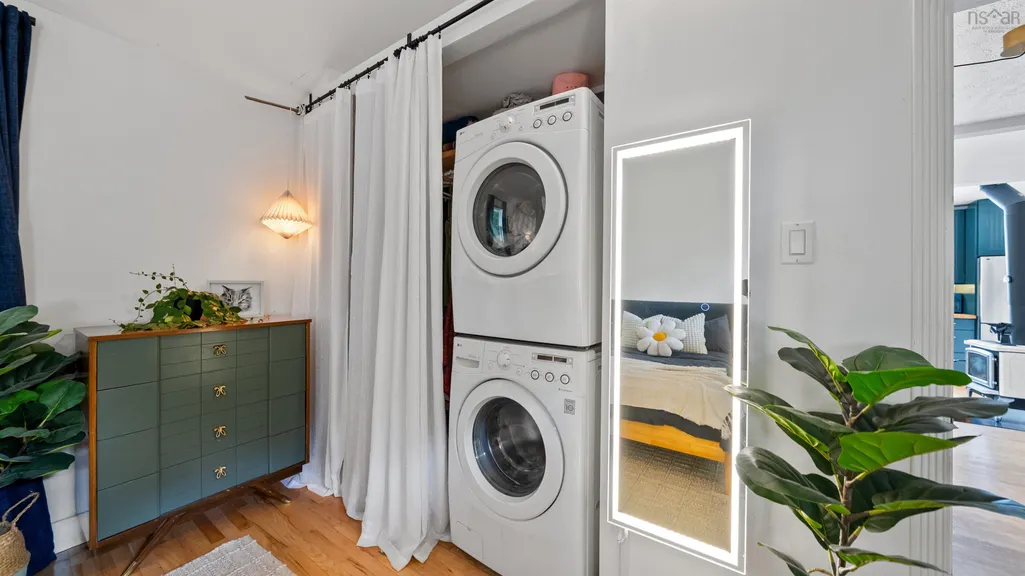
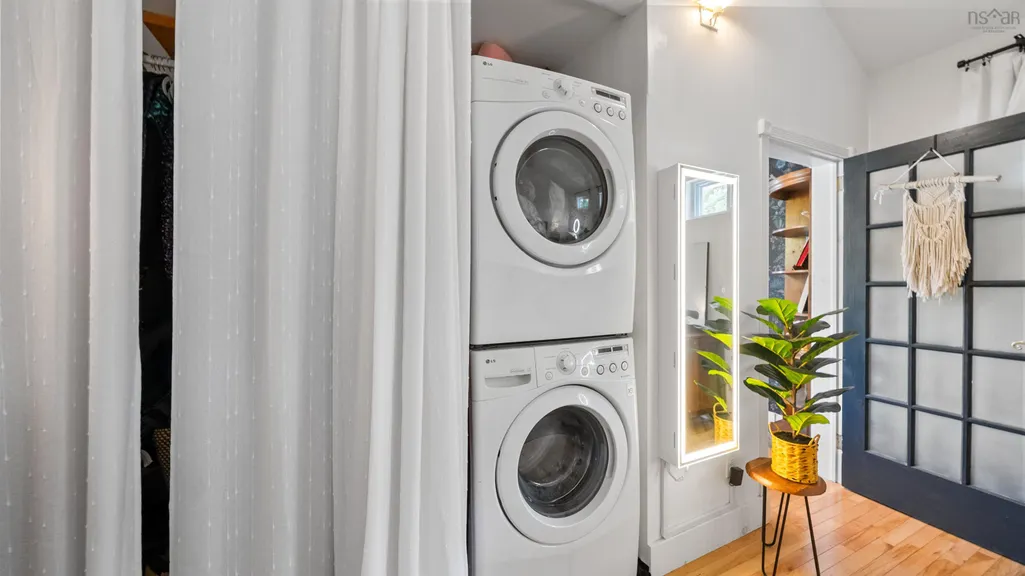
| Appliances | Stove,Dishwasher,Dryer,Washer,Refrigerator |
| Community Features | Golf,Park,Playground,Near Public Transport,Recreation Center,Shopping,Marina,Place of Worship,Beach |
| Other Structures | Shed(s) |
| Patio/Porch Features | Patio |
Interior Features
| Interior Amenities | High Speed Internet |
|---|---|
| Basement | Crawl Space,Unfinished,Walk-Out Access |
| Flooring | Hardwood,Tile |
| Heating Y/N | true |
| Fireplace Y/N | true |
| Total Bedrooms | 2 |
| Below Grade Finished Area Unit Type | Square Feet |
| Total Baths | 1 |
| Fireplace Features | Wood Burning Stove |
Exterior Features
| Parking Features | No Garage,Double,Paved |
|---|---|
| Lot Features | Under 0.5 Acres,Landscaped,Wooded |
| Water Source | Municipal |
| Inclusions | Appliances |
| Lot Size Area | 4199.184 |
| Foundation Details | Concrete Perimeter,Other |
| Building Area Total | 675 |
| Lot Size Acres | 0.0964 |
| Waterfront Y/N | false |
| Other Equipment | No Rental Equipment |
| Road Frontage Type | Public,Year Round Road |
| Total Parking | 2 |
| Other Parking | Parking Details(Double Paved Driveway) |
| Fencing | Fenced |
Amenities
- Foreclosure
- Views
- Short Sale
- New Construction
- Adult 55+
- Lease To Own
- No Strata Fees
- Furnished
- Primary On Main
- Air Conditioning
- Seller Finance
- Green
- Fixer Upper
- Horse
- Golf
- Fireplace
- Deck
- Garage
- Basement
- Pool
Property vs Single Family Average in B3N 3H5
Price
Year Built
In The Neighbourhood
Halifax
$ 549,900
13 Herbert Road
Halifax, NS B3N3C7
- Type
- Single Family
- Size
- 1,935 SqFt
- Rooms
- 4 Beds + 2.5 Baths
Halifax
$ 749,900
19 Alderwood Drive
Halifax, NS B3N1S6
- Type
- Single Family
- Size
- 2,607 SqFt
- Rooms
- 3 Beds + 2 Baths
Halifax
$ 439,900
7 Coronet Avenue
Halifax, NS B3N1L4
- Type
- Single Family
- Size
- 712 SqFt
- Rooms
- 3 Beds + 1 Baths
Halifax
$ 829,900
65 Stone Gate Drive
Halifax, NS B3N3J3
- Type
- Single Family
- Size
- 3,367 SqFt
- Rooms
- 4 Beds + 4 Baths
 Information should be deemed reliable but not guaranteed, all representations are approximate, and individual verification is recommended. Copyright ©2017 All rights reserved.
The trademarks REALTOR®, REALTORS® and the REALTOR® logo are controlled by The Canadian Real Estate Association (CREA) and identify real estate professionals who are members of CREA. The trademarks MLS®, Multiple Listing Service® and the associated logos are owned by CREA and identify the quality of services
Information should be deemed reliable but not guaranteed, all representations are approximate, and individual verification is recommended. Copyright ©2017 All rights reserved.
The trademarks REALTOR®, REALTORS® and the REALTOR® logo are controlled by The Canadian Real Estate Association (CREA) and identify real estate professionals who are members of CREA. The trademarks MLS®, Multiple Listing Service® and the associated logos are owned by CREA and identify the quality of services