

Address
Parkland Gate, East Uniacke Ns B0n 1z0, East Uniacke, NS
Price
$ 389,900
Property Attributes
- MLS#202619051
- TypeSingle Family
- Listing Status ACTIVE
- CityEast Uniacke
- AreaHalifax - Dartmouth
- Neighbourhood105-D
- Postal CodeB0N 1Z0
- StyleBungalow
- Price$ 389,900
- Bedrooms2
- Full Bathrooms1
- Half Bathrooms0
- Sqr Footage748
- Lot Size0.8099 Acres
Data Source:
Nova Scotia Association of REALTORS® (NSAR)
Property Description
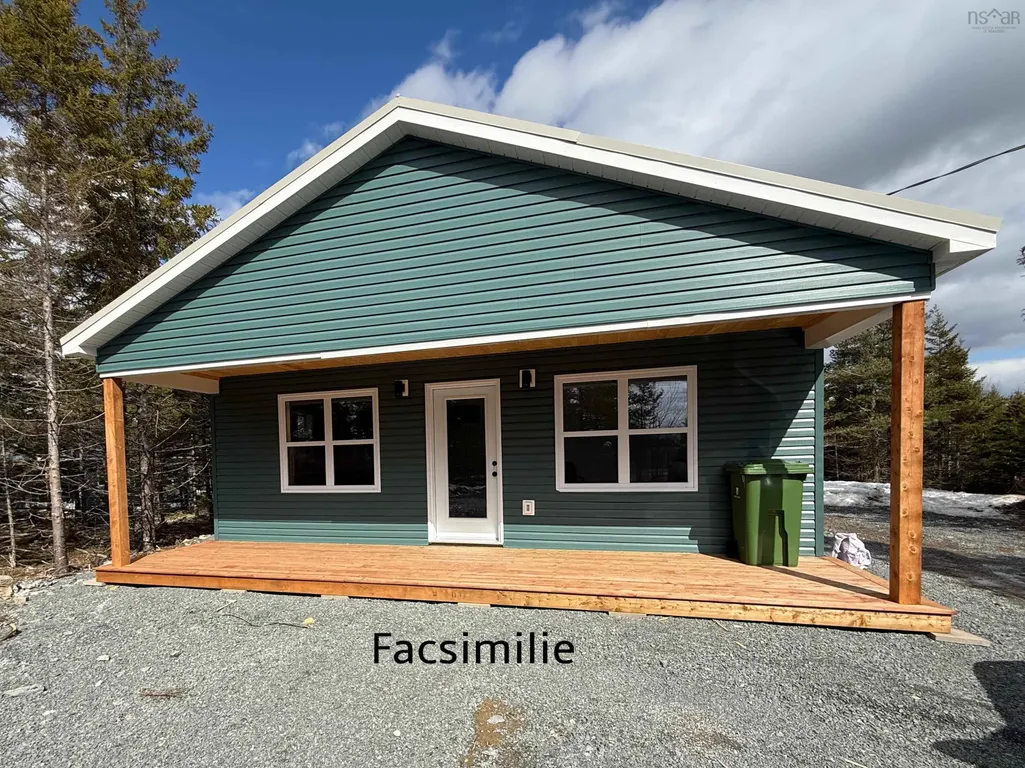
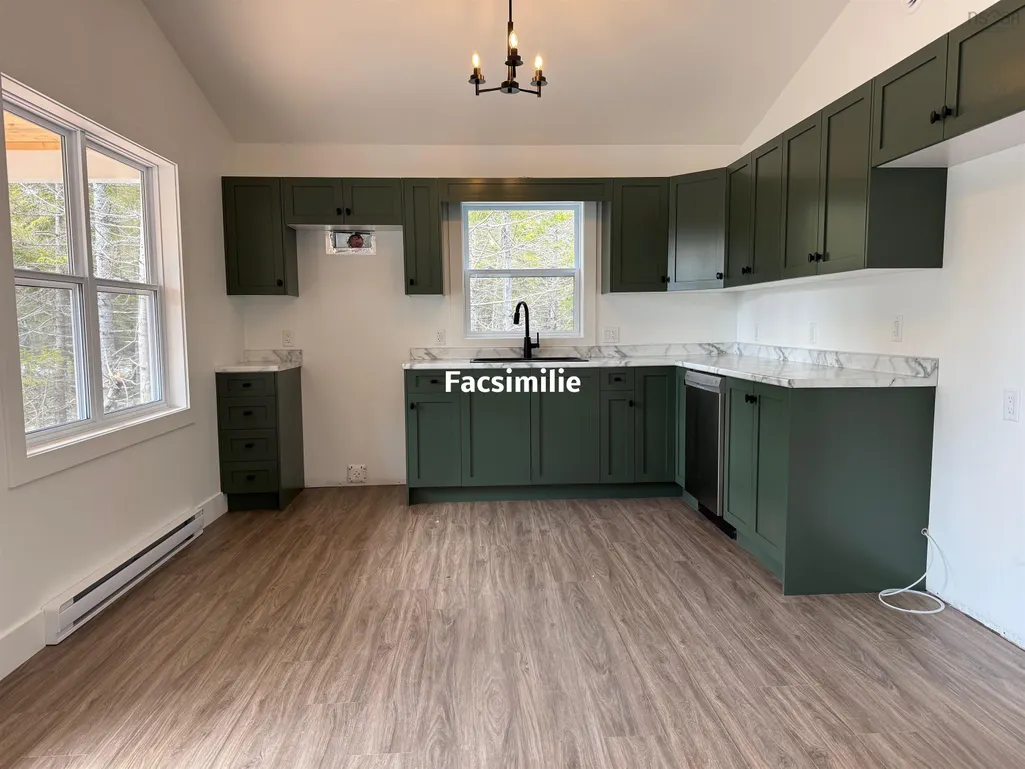
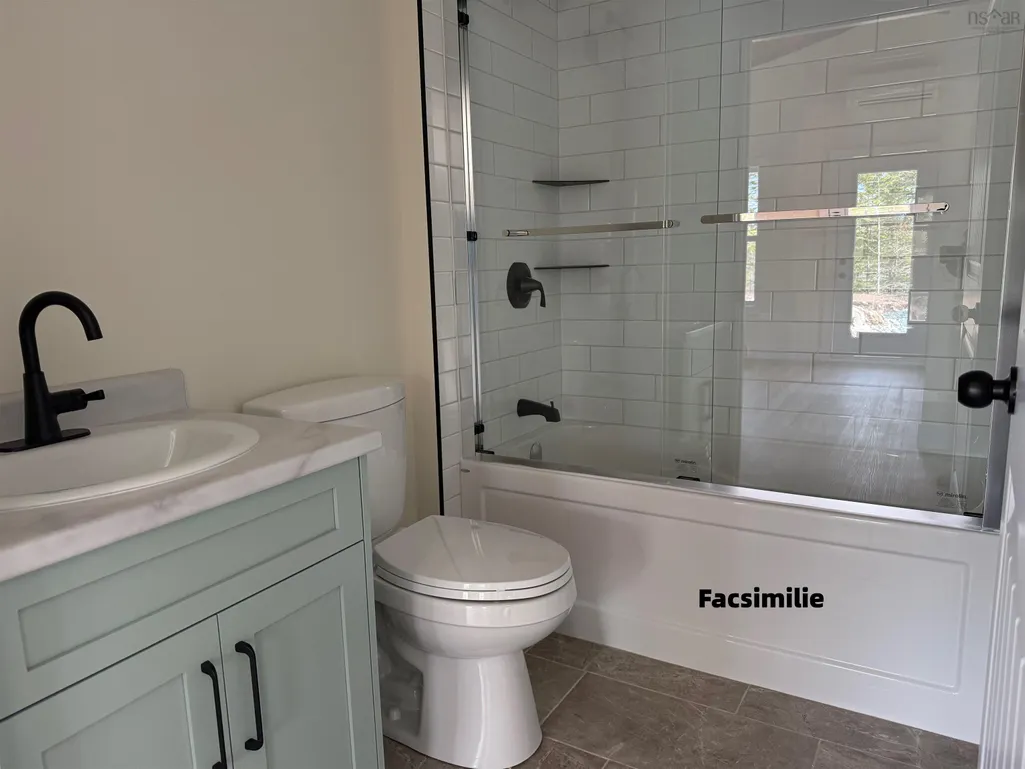
Have you dreamed of affordable living in your own home? We have the answer! Loon Point in the Villages of Long Lake is a lakeside community in East Uniacke, just a short commute to the cities and airport. This Bare Land Condo of Loon Point offers the best of both worlds: you own your lot and everything on it, while the Condo Corp maintains the roads, parks, trails, and lake access points. They even inspect and clean your septic system if required. Every owner has deeded access to three private lake access points racks for canoes, kayaks and paddle boards one even with a boat launch. A variety of home designs are available, or we can help you design and build your very own custom home. The Deluxe Honeycomb is a very affordable 748 Sq Ft 2 bedroom 1 bath Rancher. Enter through the front door into the great room with kitchen, dining and living room. Towards the back are 2 comfortable bedroom, one with a back entrance, a 4 piece bath and utility/laundry room. The front includes a covered porch to sit and enjoy your private setting. Get your agent to bring you on a tour of the development and view to view what we are offering.
| Elementary School | Middle School | High School |
|---|---|---|
| Uniacke District School Elementary School | Uniacke District School Middle School | Avon View High School High School |
| Price History | |
|---|---|
| 7/30/2026 | Listed $379,900 |
| 9/13/2026 | 3$389,900 |
General Features
| Sewer | Septic Tank |
|---|---|
| Heating | Baseboard,Ductless |
| Utilities | Electric,Cable Connected,Electricity Connected,Phone Connected,Other |
| Possession | On Completion And Issue Of Occupancy Permit |
| Roof | Metal |
| Zoning | RCDD |
| Architectural Style | Bungalow |
| Property Subtype | Single Family Residence |
| Ownership | Freehold |
| Waterfront Features | Access: Deeded,Fresh Water |
| County | Hants |
| New Construction | true |
| Property Type | Residential |
| Attached Garage | false |
| Garage Y/N | false |
| Full Baths | 1 |
| Status | ACTIVE |
| Directions | Take exit 3 from the 101. Lft onto Hwy. 1, rt onto Etter Rd rt onto East Uniacke Rd, at approx. 9K Lft onto Nature Dr, Lft onto Loon Point, Lft onto Explorer Loop, onto Heritage Way rt onto Parkland |
| City | East Uniacke |
| MLS Area | 105-East Hants/Colchester West |
| Lot Size Units | Square Feet |
| Lot Size Square Feet | 35279.244 |
| Carport Y/N | false |
| Property Attached Y/N | false |
| Land Lease Y/N | false |
| MLS Area Minor | 105-D |
| Additional Parcels Y/N | false |
| Structure Type | Detached |
| Building Area Units | Square Feet |
| Living Area Units | Square Feet |
| Standard Status | Active |
| HOA Fee | 25 |
| High School | Avon View High School |
| Elementary School | Uniacke District School |
| Legal Description | Hants CCC 6 Unit 228 |
| Unit Number | 228 |
| Body of Water | East Uniacke - Long Lake |
| Middle/Junior High School | Uniacke District School |
| Cooling | Ductless |
| Construction Materials | Vinyl Siding |
| Pets Allowed | Possible |
| Property Condition | New Construction,To Be Built |
Interior Features
| Interior Amenities | High Speed Internet |
|---|---|
| Basement | None |
| Flooring | Vinyl Plank |
| Air Conditioning Y/N | true |
| Heating Y/N | true |
| Total Bedrooms | 2 |
| Below Grade Finished Area Unit Type | Square Feet |
| Total Baths | 1 |
Exterior Features
| Parking Features | No Garage,Driveway,Double,Gravel |
|---|---|
| Lot Features | 0.5 to 0.99 Acres |
| Water Source | Drilled Well |
| Lot Size Area | 35279.244 |
| Foundation Details | Slab |
| Building Area Total | 748 |
| Lot Size Acres | 0.8099 |
| Waterfront Y/N | false |
| Other Equipment | HRV (Heat Rcvry Ventln),No Rental Equipment |
| Total Parking | 2 |
| Other Parking | Garage Details(A Custom Garage Can Be Added To The Package. Price Dependant On Size And Finish.) |
Amenities
- Foreclosure
- Views
- Short Sale
- New Construction
- Adult 55+
- Lease To Own
- No Strata Fees
- Furnished
- Primary On Main
- Air Conditioning
- Seller Finance
- Green
- Fixer Upper
- Horse
- Golf
- Fireplace
- Deck
- Garage
- Basement
- Pool
Property vs Single Family Average in B0N 1Z0
Price
In The Neighbourhood
Lewis Lake
$ 819,000
30 Cove Road
Lewis Lake, NS B0N1Z0
- Type
- Single Family
- Size
- 2,228 SqFt
- Rooms
- 3 Beds + 3 Baths
Mount Uniacke
$ 529,900
44 Lake Drive
Mount Uniacke, NS B0N1Z0
- Type
- Single Family
- Size
- 1,219 SqFt
- Rooms
- 3 Beds + 2 Baths
Mount Uniacke
$ 549,000
235 Etter Road
Mount Uniacke, NS B0N1Z0
- Type
- Single Family
- Size
- 2,000 SqFt
- Rooms
- 3 Beds + 2 Baths
East Uniacke
$ 440,000
19 Cove Road
East Uniacke, NS B0N1Z0
- Type
- Single Family
- Size
- 1,066 SqFt
- Rooms
- 3 Beds + 1 Baths
East Uniacke
$ 439,900
147 East Uniacke Road
East Uniacke, NS B0N1Z0
- Type
- Single Family
- Size
- 1,336 SqFt
- Rooms
- 3 Beds + 1 Baths
East Uniacke
$ 599,000
83 Lakecrest Drive
East Uniacke, NS B0N1Z0
- Type
- Single Family
- Size
- 1,917 SqFt
- Rooms
- 3 Beds + 2 Baths
East Uniacke
$ 569,900
Loon Point Trail, East Uniacke Ns B0n 1z0
East Uniacke, NS B0N1Z0
- Type
- Single Family
- Size
- 1,459 SqFt
- Rooms
- 3 Beds + 2 Baths
Mount Uniacke
$ 719,900
Highway 1, Mount Uniacke Ns B0n 1z0
Mount Uniacke, NS B0N1Z0
- Type
- Single Family
- Size
- 1,728 SqFt
- Rooms
- 3 Beds + 2 Baths
East Uniacke
$ 290,000
3352 Beaver Bank Road
East Uniacke, NS B4G0E5
- Type
- Single Family
- Size
- 764 SqFt
- Rooms
- 0 Beds + 0 Baths
Mount Uniacke
$ 105,000
15 Johnson Road
Mount Uniacke, NS B0N1Z0
- Type
- Single Family
- Size
- 454 SqFt
- Rooms
- 1 Beds + 1 Baths
East Uniacke
$ 599,900
82 Ronald Lane
East Uniacke, NS B0N1Z0
- Type
- Single Family
- Size
- 2,206 SqFt
- Rooms
- 3 Beds + 3 Baths
East Uniacke
$ 509,900
147 Heritage Way
East Uniacke, NS B0N1Z0
- Type
- Single Family
- Size
- 1,276 SqFt
- Rooms
- 2 Beds + 1 Baths
Mount Uniacke
$ 749,900
200 Douglaswood Drive
Mount Uniacke, NS B0N1Z0
- Type
- Single Family
- Size
- 2,125 SqFt
- Rooms
- 3 Beds + 2 Baths
 Information should be deemed reliable but not guaranteed, all representations are approximate, and individual verification is recommended. Copyright ©2017 All rights reserved.
The trademarks REALTOR®, REALTORS® and the REALTOR® logo are controlled by The Canadian Real Estate Association (CREA) and identify real estate professionals who are members of CREA. The trademarks MLS®, Multiple Listing Service® and the associated logos are owned by CREA and identify the quality of services
Information should be deemed reliable but not guaranteed, all representations are approximate, and individual verification is recommended. Copyright ©2017 All rights reserved.
The trademarks REALTOR®, REALTORS® and the REALTOR® logo are controlled by The Canadian Real Estate Association (CREA) and identify real estate professionals who are members of CREA. The trademarks MLS®, Multiple Listing Service® and the associated logos are owned by CREA and identify the quality of services