
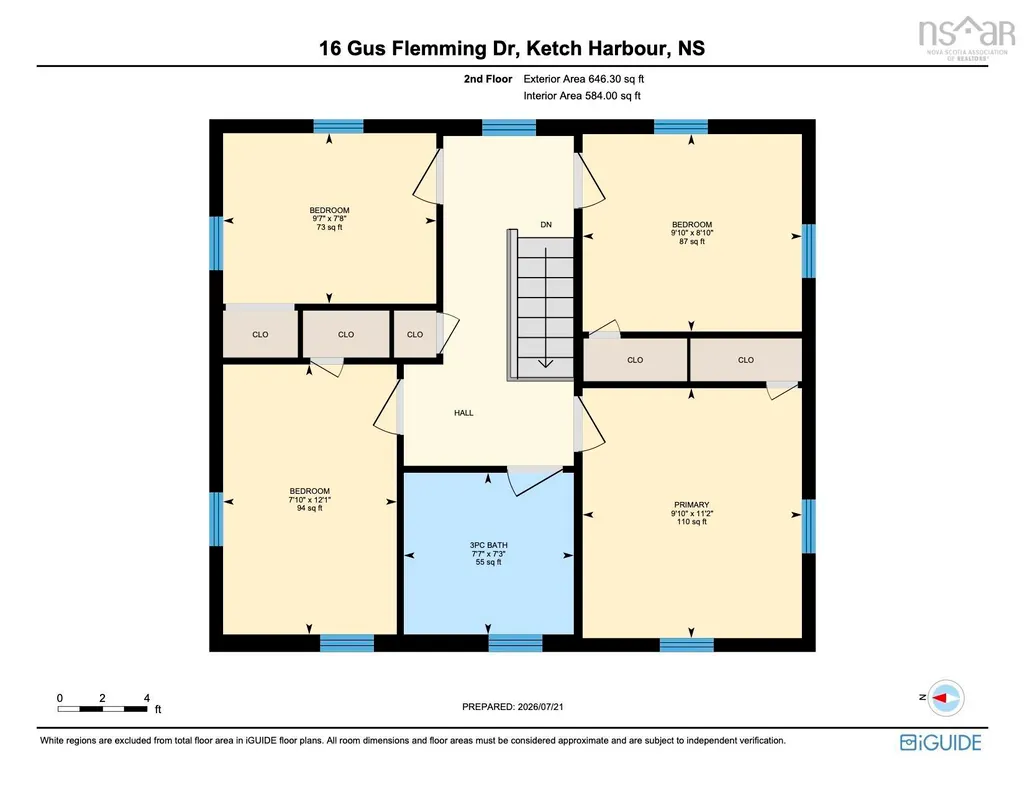
Address
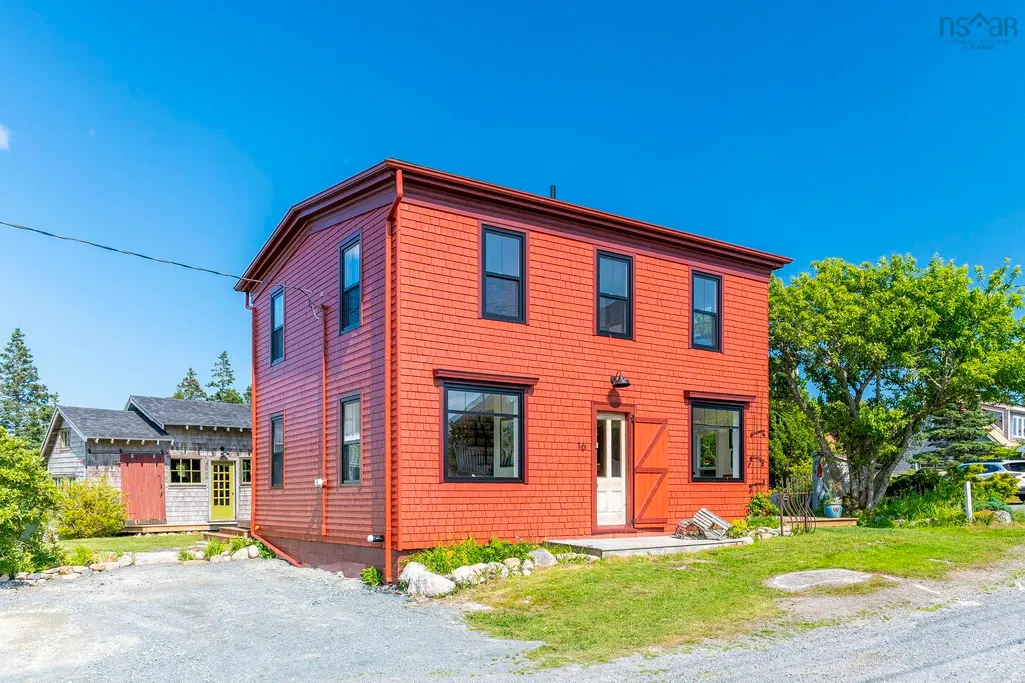
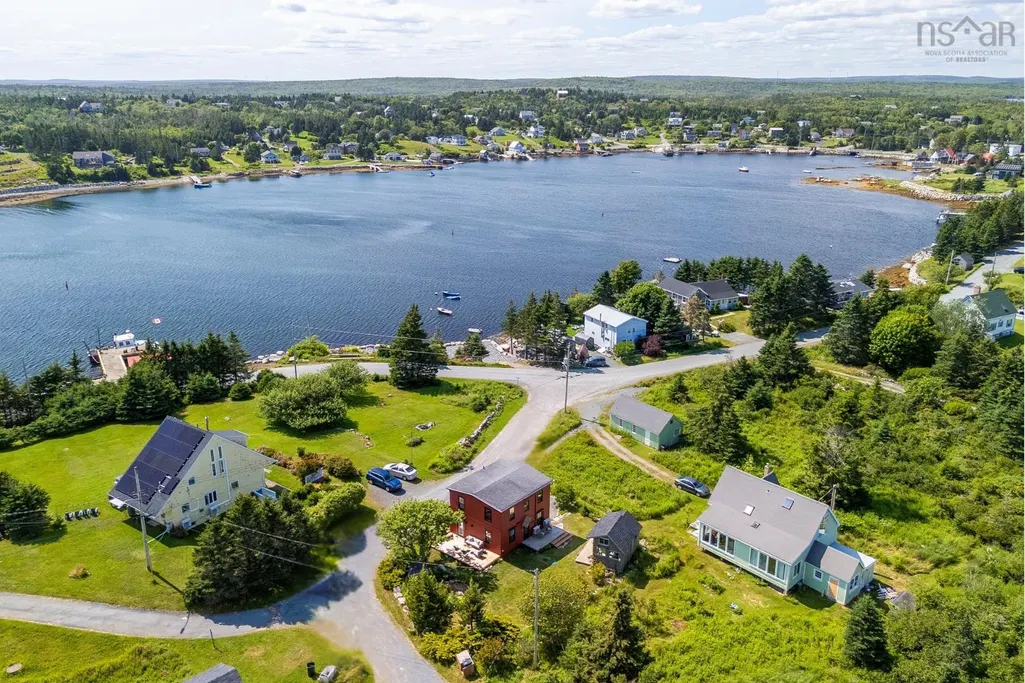
16 Gus Flemming Drive, Ketch Harbour, NS
Price
$ 599,000
Property Attributes
- MLS#202618300
- TypeSingle Family
- Listing Status ACTIVE
- CityKetch Harbour
- AreaHalifax - Dartmouth
- Neighbourhood9-B
- Postal CodeB3V 1K5
- StyleSingle Family Residence
- Price$ 599,000
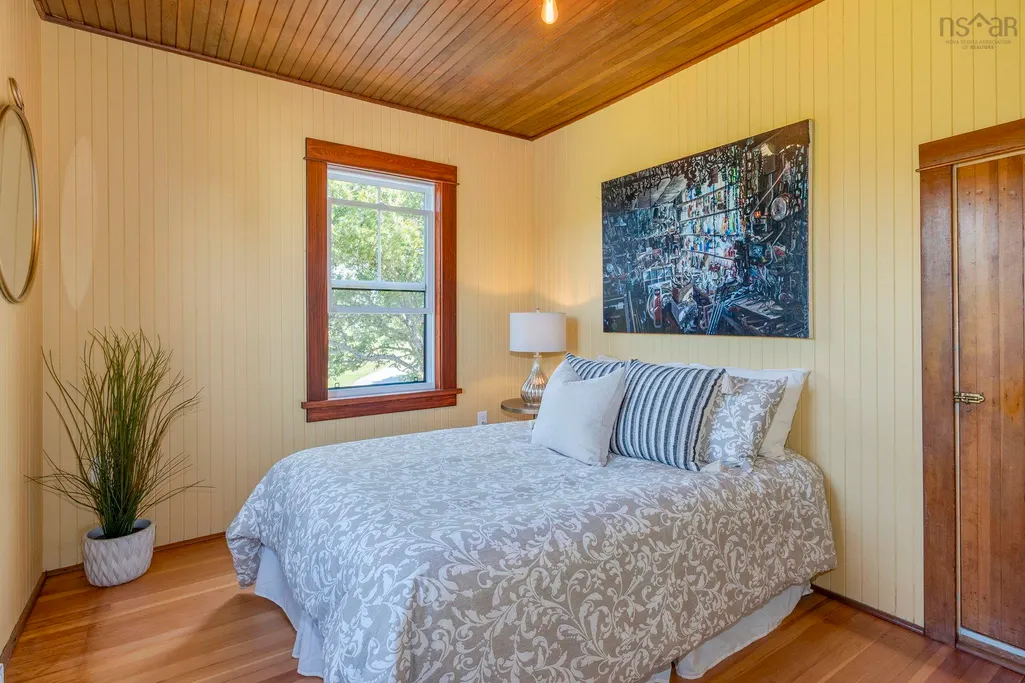
- Bedrooms4
- Full Bathrooms2
- Half Bathrooms0
- Sqr Footage1283
- Lot Size0.1307 Acres
Data Source:
Nova Scotia Association of REALTORS® (NSAR)
Property Description
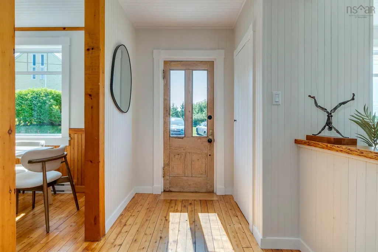
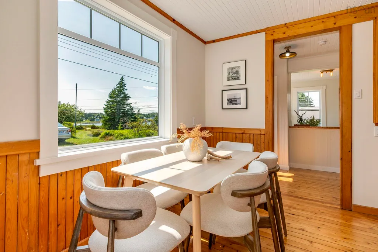
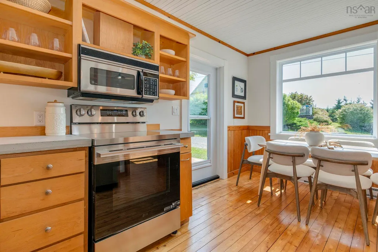
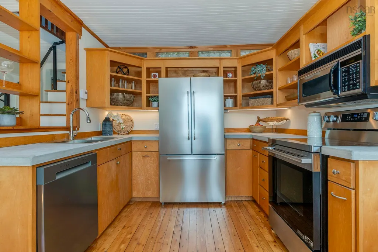
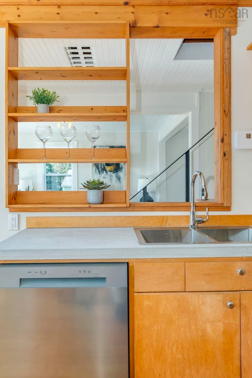
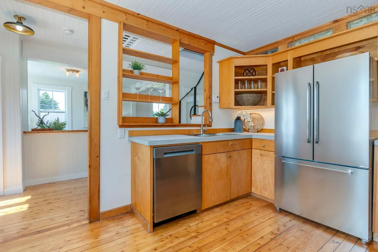
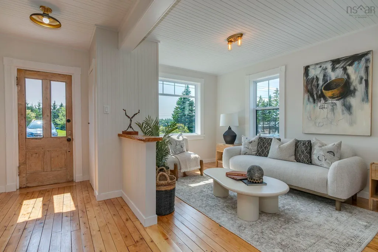
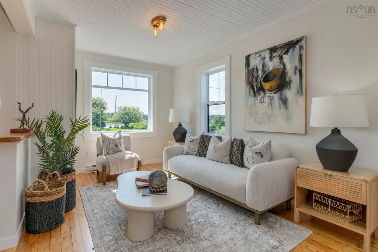
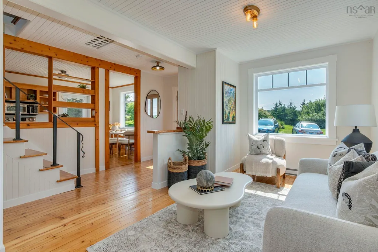
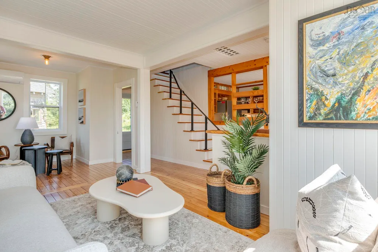
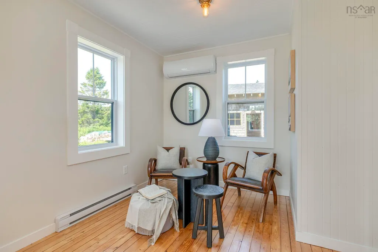
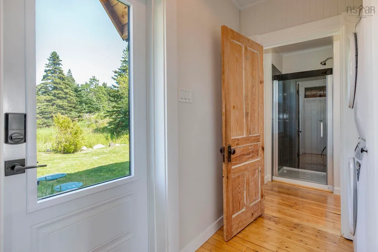
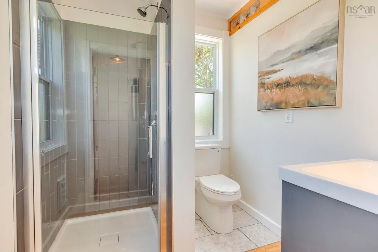
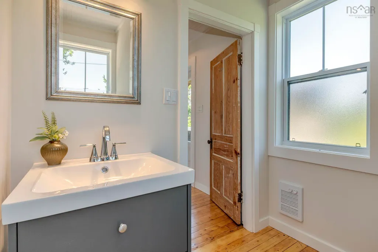
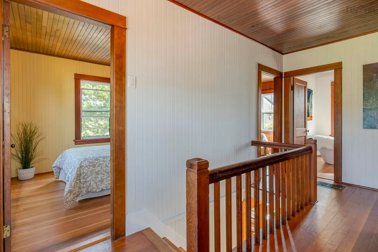
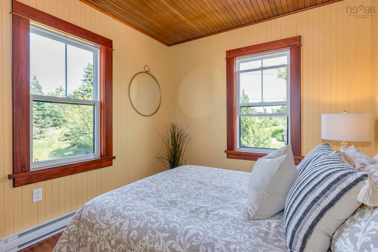
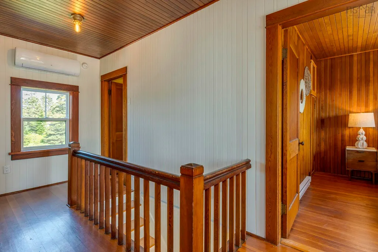
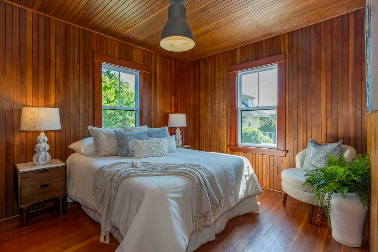
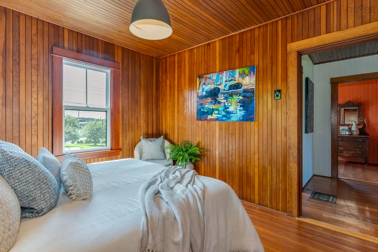
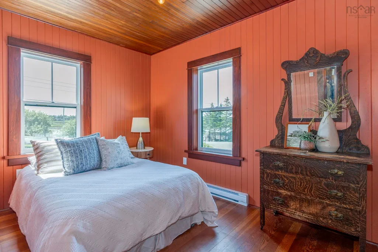
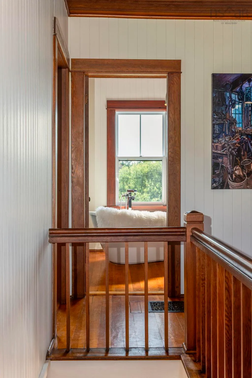
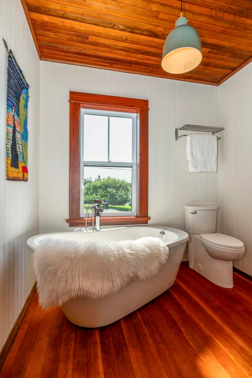
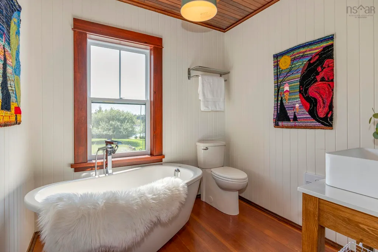
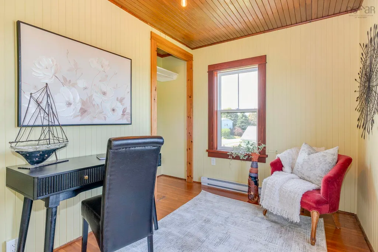
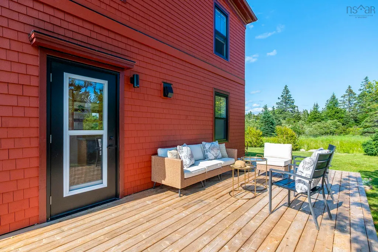
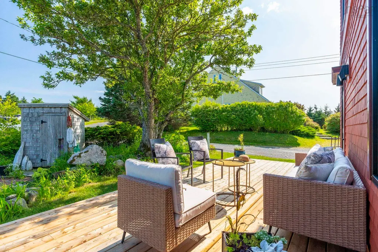
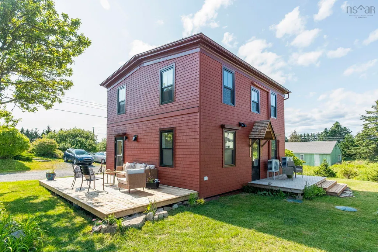
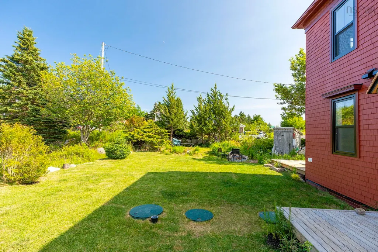
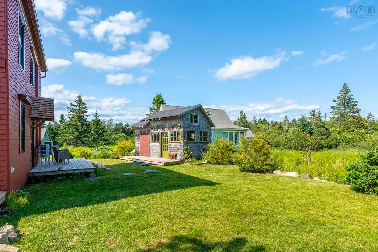
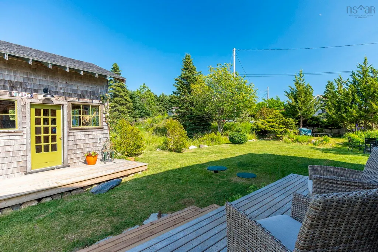
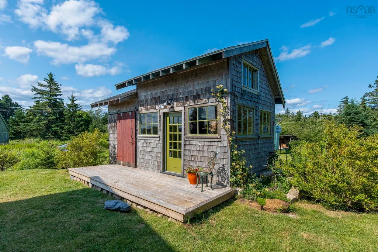
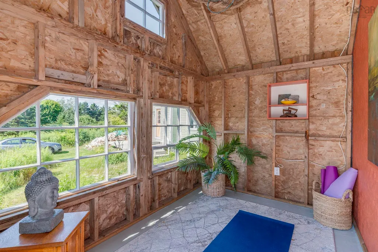
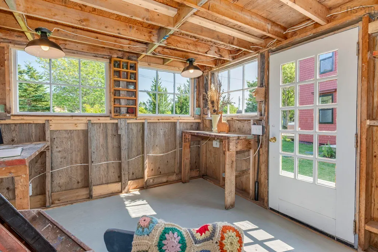
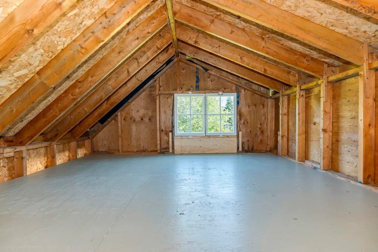
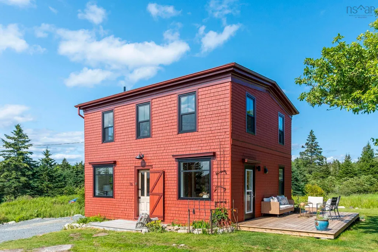
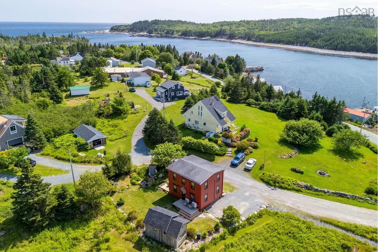
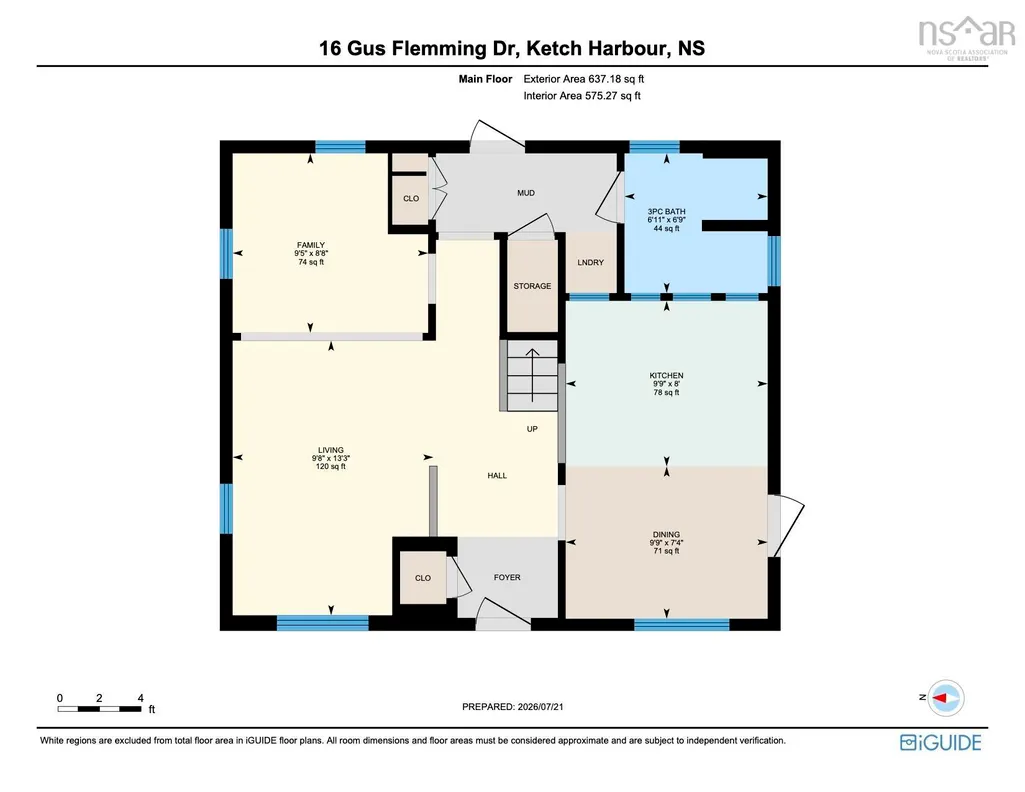
Welcome to the quintessential East Coast community of Ketch Harbour, just minutes from stunning beaches, scenic hiking trails, everyday amenities & less than 30 mins from downtown Halifax. Known for its welcoming spirit & year round community events, it is the perfect place to enjoy coastal living. Built in the late 1920s, this 4 bdrm, 2 bath home is filled with warmth, character & spaces designed for both comfortable everyday living & effortless entertaining. Much of the beautiful tongue & groove wood throughout the home was salvaged from a 1921 steam cargo ship that ran aground while departing on its maiden voyage to Europe, giving the home a truly remarkable story. Outside, the thoughtfully designed low maintenance landscaping features stone paths, inviting spaces, a fire pit, multiple new decks & a charming detached studio that is ideal for yoga, painting, & creative pursuits. An easement beside the property adds ~1,136 sq ft of additional usable space with basically no restrictions! Extensive recent upgrades include new windows, updated wiring & plumbing, 2 mini split heat pumps, a new Waterloo septic system, a sophisticated water storage and filtration system, new stainless steel appliances. A rare opportunity to own a home where timeless character, modern comfort and an exceptional coastal lifestyle come together.
| Elementary School | Middle School | High School |
|---|---|---|
| Sambro Elementary School Elementary School | Herring Cove Junior High School Middle School | JL Ilsley High School High School |
| Price History | |
|---|---|
| 7/22/2026 | Listed $650,000 |
| 9/16/2026 | 8$599,000 |
General Features
| Sewer | Septic Tank |
|---|---|
| Heating | Baseboard,Ductless |
| Utilities | Electric,Cable Connected,Electricity Connected,Phone Connected |
| Possession | Immediate/Negotiable |
| Roof | Asphalt |
| Zoning | V-3 |
| Property Subtype | Single Family Residence |
| Ownership | Freehold |
| Waterfront Features | Access: Public |
| County | Halifax |
| New Construction | false |
| Property Type | Residential |
| Attached Garage | false |
| Garage Y/N | true |
| Full Baths | 2 |
| Status | ACTIVE |
| Directions | Ketch Harbour Road to East Side Road to Gus Flemming |
| City | Ketch Harbour |
| MLS Area | 9-Harrietsfield, Sambr And Halibut Bay |
| Lot Size Units | Square Feet |
| Lot Size Square Feet | 5693.292 |
| Carport Y/N | false |
| Property Attached Y/N | false |
| Land Lease Y/N | false |
| MLS Area Minor | 9-B |
| Additional Parcels Y/N | false |
| Structure Type | Detached |
| Building Area Units | Square Feet |
| Living Area Units | Square Feet |
| Standard Status | Active |
| View | Harbour,Ocean |
| High School | JL Ilsley High School |
| Elementary School | Sambro Elementary School |
| Legal Description | 16 GUS FLEMMING DR LOT X KETCH HARBOUR DWELLING |
| Middle/Junior High School | Herring Cove Junior High School |
| Construction Materials | Shingle Siding |
| Stories Count | 2 |
| Virtual Tour | https://unbranded.youriguide.com/16_gus_flemming_dr_ketch_harbour_ns |
| Appliances | Stove,Dishwasher,Dryer,Washer,Range Hood,Refrigerator |
| Levels | 2 Storey |
| Community Features | Park,Playground,Recreation Center,Shopping,Marina,Place of Worship,Beach |
| Other Structures | Deck,Shed(s) |
| Patio/Porch Features | Deck |
Interior Features
| Interior Amenities | High Speed Internet |
|---|---|
| Basement | Crawl Space,Full |
| Flooring | Ceramic Tile,Hardwood,Softwood |
| Heating Y/N | true |
| Total Bedrooms | 4 |
| Below Grade Finished Area Unit Type | Square Feet |
| Total Baths | 2 |
Exterior Features
| Parking Features | Other,Gravel |
|---|---|
| Lot Features | Under 0.5 Acres,Landscaped,Level |
| Water Source | Cistern,Dug |
| Inclusions | Fridge, Stove, Dishwasher, Washer/Dryer, All Attached Shelving, And Hand Forged Hooks. |
| Lot Size Area | 5693.292 |
| Foundation Details | Concrete Perimeter |
| Building Area Total | 1283 |
| Lot Size Acres | 0.1307 |
| Waterfront Y/N | false |
| Other Equipment | No Rental Equipment |
| Road Frontage Type | Public |
| Other Parking | Garage Details(Studio Space And Small Shed.) |
Amenities
- Foreclosure
- Views
- Short Sale
- New Construction
- Adult 55+
- Lease To Own
- No Strata Fees
- Furnished
- Primary On Main
- Air Conditioning
- Seller Finance
- Green
- Fixer Upper
- Horse
- Golf
- Fireplace
- Deck
- Garage
- Basement
- Pool
Property vs Single Family Average in B3V 1K5
Price
In The Neighbourhood
Just Listed
Ketch Harbour
$ 1,299,000
552 Ketch Harbour Road
Ketch Harbour, NS B3V1J8
- Type
- Single Family
- Size
- 1,536 SqFt
- Rooms
- 3 Beds + 2.5 Baths
Just Listed
Portuguese Cove
$ 835,000
71 Troutwater Terrace
Portuguese Cove, NS B3V0E4
- Type
- Single Family
- Size
- 2,147 SqFt
- Rooms
- 3 Beds + 2 Baths
Portuguese Cove
$ 995,000
145 Yellowleaf Lane
Portuguese Cove, NS B3V0E7
- Type
- Single Family
- Size
- 2,512 SqFt
- Rooms
- 3 Beds + 3 Baths
Portuguese Cove
$ 799,900
Trescasa Lane, Portuguese Cove Ns B3v 0g8
Portuguese Cove, NS B3V0G8
- Type
- Single Family
- Size
- 2,285 SqFt
- Rooms
- 4 Beds + 3.5 Baths
Portuguese Cove
$ 649,900
634 Ketch Harbour Road
Portuguese Cove, NS B3V1K1
- Type
- Single Family
- Size
- 1,019 SqFt
- Rooms
- 2 Beds + 1 Baths
Halibut Bay
$ 3,150,000
446 Ketch Harbour Road
Halibut Bay, NS B3V1P7
- Type
- Single Family
- Size
- 6,109 SqFt
- Rooms
- 4 Beds + 3 Baths
Ketch Harbour
$ 624,900
1303 Ketch Harbour Road
Ketch Harbour, NS B3V0B5
- Type
- Single Family
- Size
- 1,723 SqFt
- Rooms
- 3 Beds + 2.5 Baths
Halifax
$ 799,900
436 Bald Rock Road
Halifax, NS B3V1K9
- Type
- Single Family
- Size
- 2,086 SqFt
- Rooms
- 3 Beds + 2 Baths
Halibut Bay
$ 3,100,000
388 Ketch Harbour Road
Halibut Bay, NS B3V1P6
- Type
- Single Family
- Size
- 6,067 SqFt
- Rooms
- 5 Beds + 5 Baths
Portuguese Cove
$ 799,900
742 Ketch Harbour Road
Portuguese Cove, NS B3V1K2
- Type
- Single Family
- Size
- 3,050 SqFt
- Rooms
- 3 Beds + 3 Baths
Duncans Cove
$ 599,900
1005 Ketch Harbour Road
Duncans Cove, NS B3V1K4
- Type
- Single Family
- Size
- 1,831 SqFt
- Rooms
- 3 Beds + 2 Baths
Bald Rock
$ 1,125,000
656 Bald Rock Road
Bald Rock, NS B3K1K9
- Type
- Single Family
- Size
- 2,092 SqFt
- Rooms
- 2 Beds + 2.5 Baths
 Information should be deemed reliable but not guaranteed, all representations are approximate, and individual verification is recommended. Copyright ©2017 All rights reserved.
The trademarks REALTOR®, REALTORS® and the REALTOR® logo are controlled by The Canadian Real Estate Association (CREA) and identify real estate professionals who are members of CREA. The trademarks MLS®, Multiple Listing Service® and the associated logos are owned by CREA and identify the quality of services
Information should be deemed reliable but not guaranteed, all representations are approximate, and individual verification is recommended. Copyright ©2017 All rights reserved.
The trademarks REALTOR®, REALTORS® and the REALTOR® logo are controlled by The Canadian Real Estate Association (CREA) and identify real estate professionals who are members of CREA. The trademarks MLS®, Multiple Listing Service® and the associated logos are owned by CREA and identify the quality of services