









Address
61 Lawrencetown Lane, Lawrencetown, NS
Price
$ 169,900
Property Attributes
- MLS#202604928
- TypeSingle Family
- Listing Status ACTIVE
- CityLawrencetown
- AreaAnnapolis Valley
- NeighbourhoodV3
- Postal CodeB0S 1M0
- StyleSingle Family Residence
- Price$ 169,900
- Bedrooms2
- Full Bathrooms1
- Half Bathrooms1
- Sqr Footage970
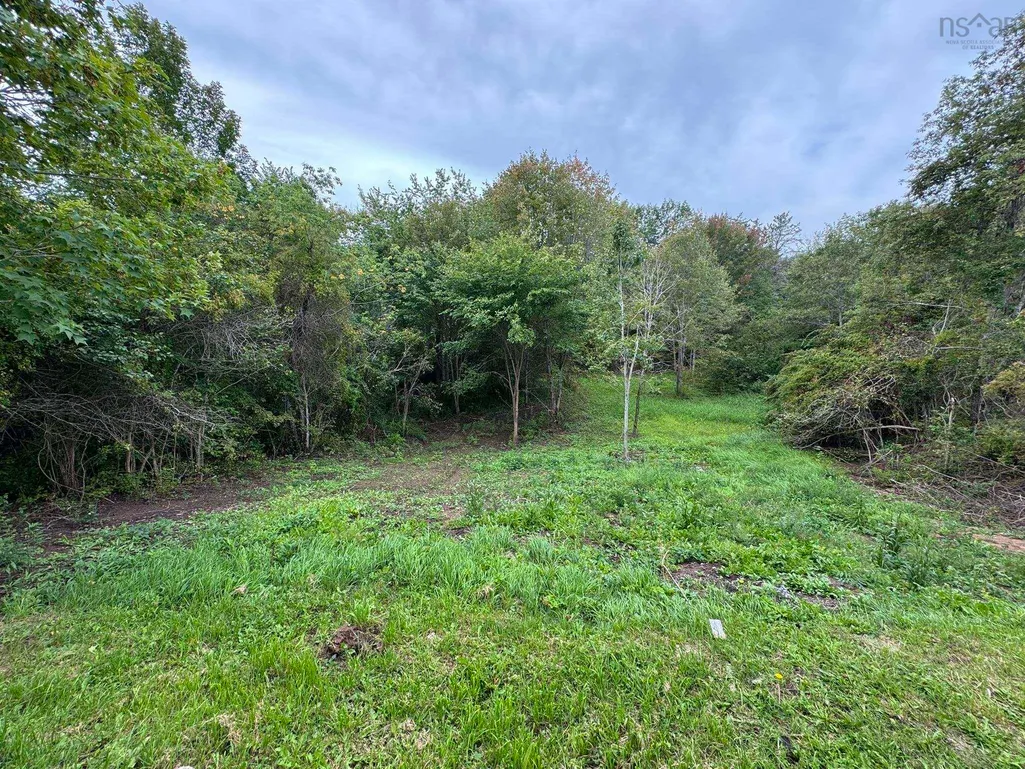
- Lot Size0.365 Acres
Data Source:
Nova Scotia Association of REALTORS® (NSAR)
Property Description
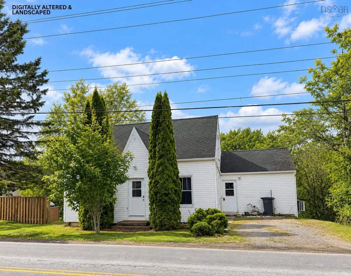
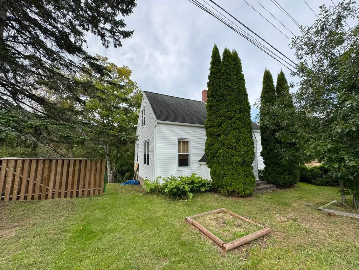
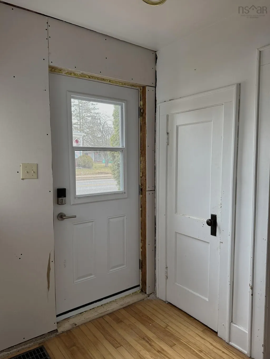
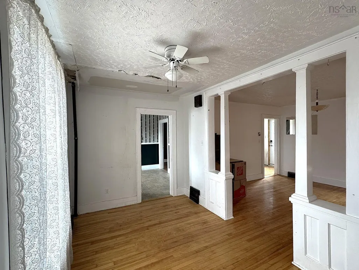
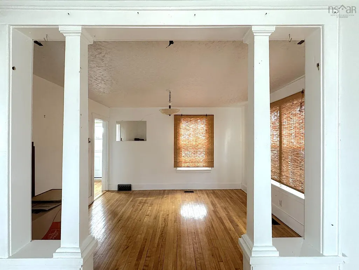
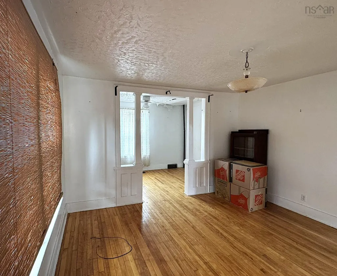
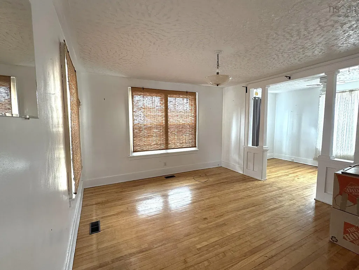
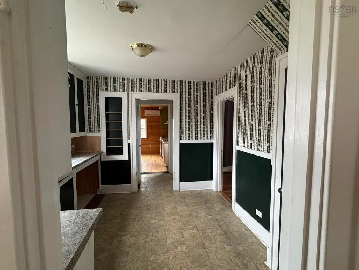
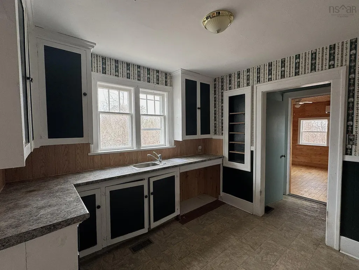
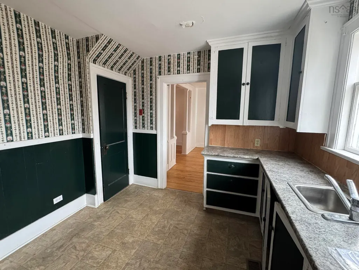
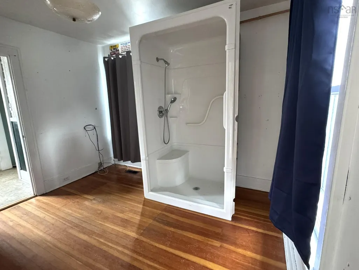
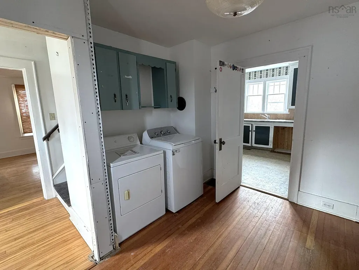
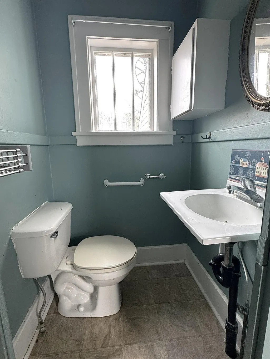
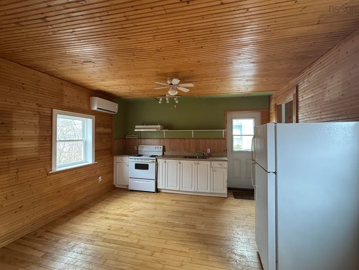
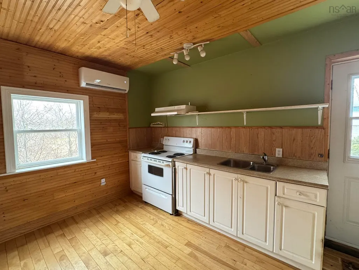
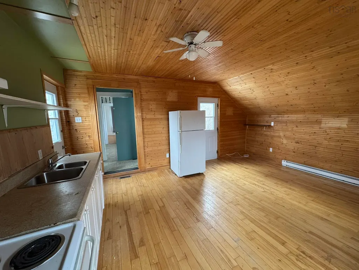
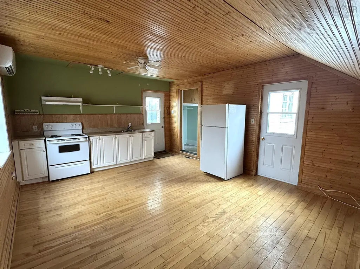
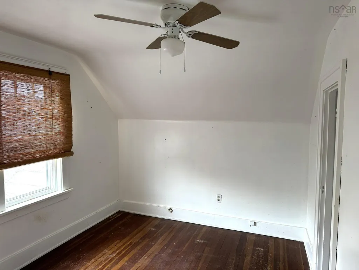
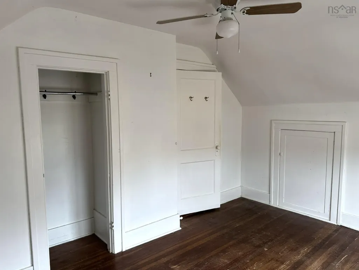
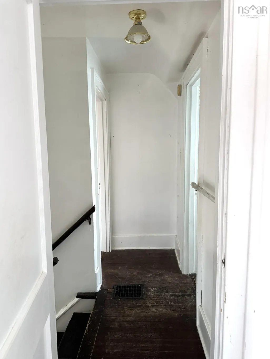
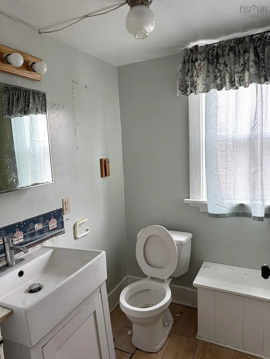
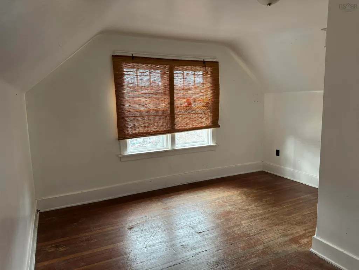
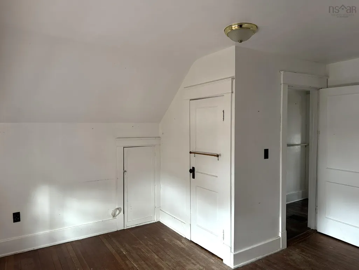
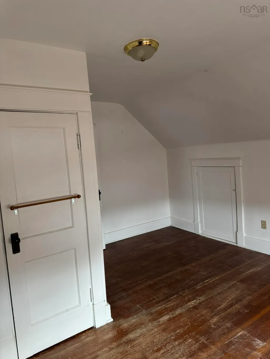
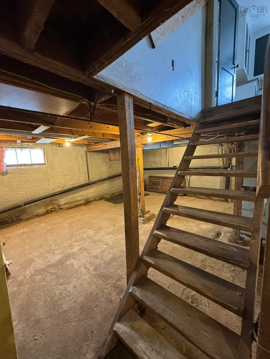
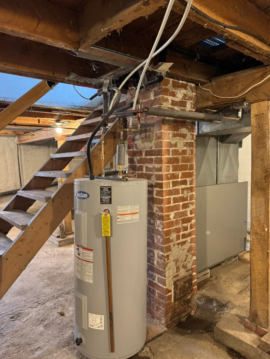
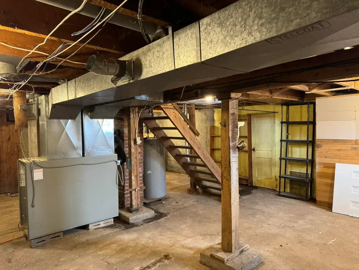
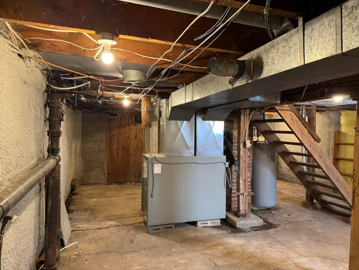
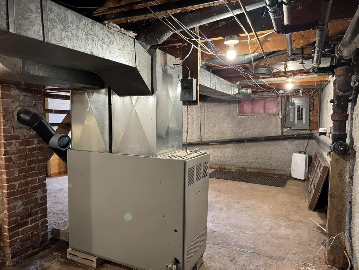
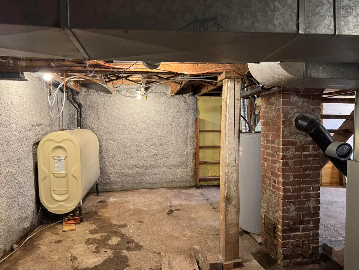
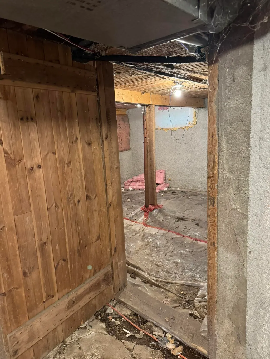
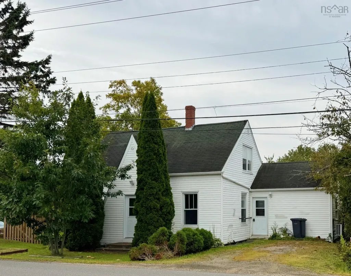
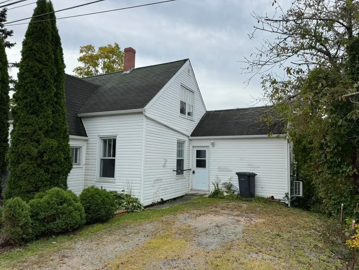
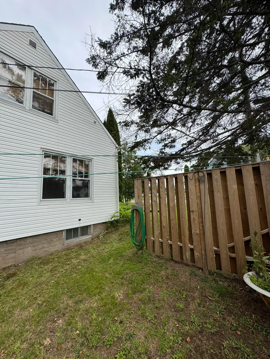
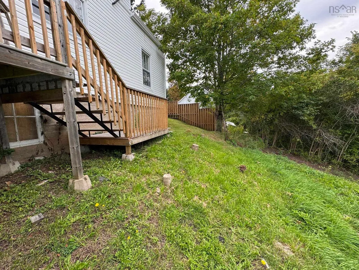
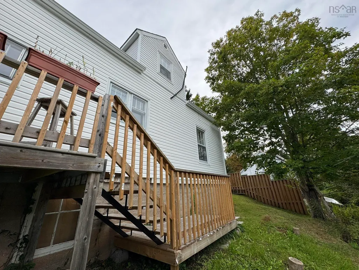
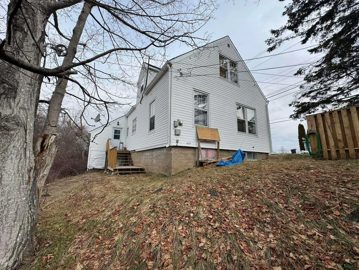
Affordable opportunity in the welcoming community of Lawrencetown! This cute 1.5 storey fixer upper is a great option for buyers looking to build equity while creating a home of their own. Serviced by municipal water and sewer, the property offers a solid starting point with plenty of potential to update and personalize. The upper level features two nicely sized bedrooms and a 3-piece bathroom, providing comfortable private living space. On the main floor, you’ll find warm wood floors, a comfortable living room, and a separate dining area ideal for everyday living or entertaining. Convenience is key with main floor laundry, a stand-up shower, and an additional 2-piece half bath. The newer addition area functions as the main kitchen, complete with stove and refrigerator appliances, and is efficiently warmed with a ductless heat pump. This space also offers separate driveway access at the front and direct access to the back deck, adding convenience and flexibility to the layout, and flows into the butler’s kitchen/pantry with sink and additional storage, providing extra prep space and functionality. The unfinished basement utility area offers plenty of storage and includes features such as a 2023 steel oil tank, forced-air furnace system, and 100-amp breaker panel. With some updates and a little vision, this property could be transformed into a charming and affordable home. A fantastic opportunity for first-time buyers, investors, or anyone ready to bring new life to a well-located property in friendly Lawrencetown, being sold AS IS, WHERE IS.
| Elementary School | Middle School | High School |
|---|---|---|
| Lawrencetown Consolidated School Elementary School | Bridgetown Regional Community School Middle School | Bridgetown Regional Community School High School |
| Price History | |
|---|---|
| 3/19/2026 | Listed $199,900 |
| 5/14/2026 | 6$187,500 |
| 6/10/2026 | 7$174,500 |
| 8/27/2026 | 3$169,900 |
General Features
| Sewer | Municipal |
|---|---|
| Heating | Baseboard,Forced Air,Ductless |
| Utilities | Electric,Electricity Connected,Phone Connected |
| Possession | Immediate |
| Roof | Asphalt |
| Zoning | RES |
| Gas Y/N | Oil |
| Property Subtype | Single Family Residence |
| Ownership | Estate Sale |
| County | Annapolis |
| New Construction | false |
| Property Type | Residential |
| Attached Garage | false |
| Garage Y/N | false |
| Full Baths | 1 |
| Status | ACTIVE |
| Directions | From Highway 1 in Lawrencetown, turn onto Lawrencetown Lane to civic on right side. |
| City | Lawrencetown |
| MLS Area | Annapolis County |
| Lot Size Units | Square Feet |
| Lot Size Square Feet | 15899.4 |
| Carport Y/N | false |
| Property Attached Y/N | false |
| Land Lease Y/N | false |
| MLS Area Minor | V3 |
| Additional Parcels Y/N | false |
| Structure Type | Detached |
| Building Area Units | Square Feet |
| Living Area Units | Square Feet |
| Standard Status | Active |
| High School | Bridgetown Regional Community School |
| Elementary School | Lawrencetown Consolidated School |
| Legal Description | PID 05124094 |
| Tax Assessed Value | 158900 |
| Middle/Junior High School | Bridgetown Regional Community School |
| Cooling | Ductless |
| Construction Materials | Vinyl Siding |
| Stories Count | 1 |
| Appliances | Stove,Dryer,Washer,Refrigerator |
| Levels | One and One Half |
| Community Features | Park,Playground,Near Public Transport,Recreation Center,School Bus Service,Shopping,Place of Worship |
| Other Structures | Deck |
| Patio/Porch Features | Deck |
Interior Features
| Interior Amenities | High Speed Internet |
|---|---|
| Basement | Full |
| Flooring | Hardwood,Laminate,Linoleum |
| Air Conditioning Y/N | true |
| Heating Y/N | true |
| Half Baths | 1 |
| Total Bedrooms | 2 |
| Below Grade Finished Area Unit Type | Square Feet |
| Total Baths | 2 |
Exterior Features
| Parking Features | No Garage,Gravel,Single |
|---|---|
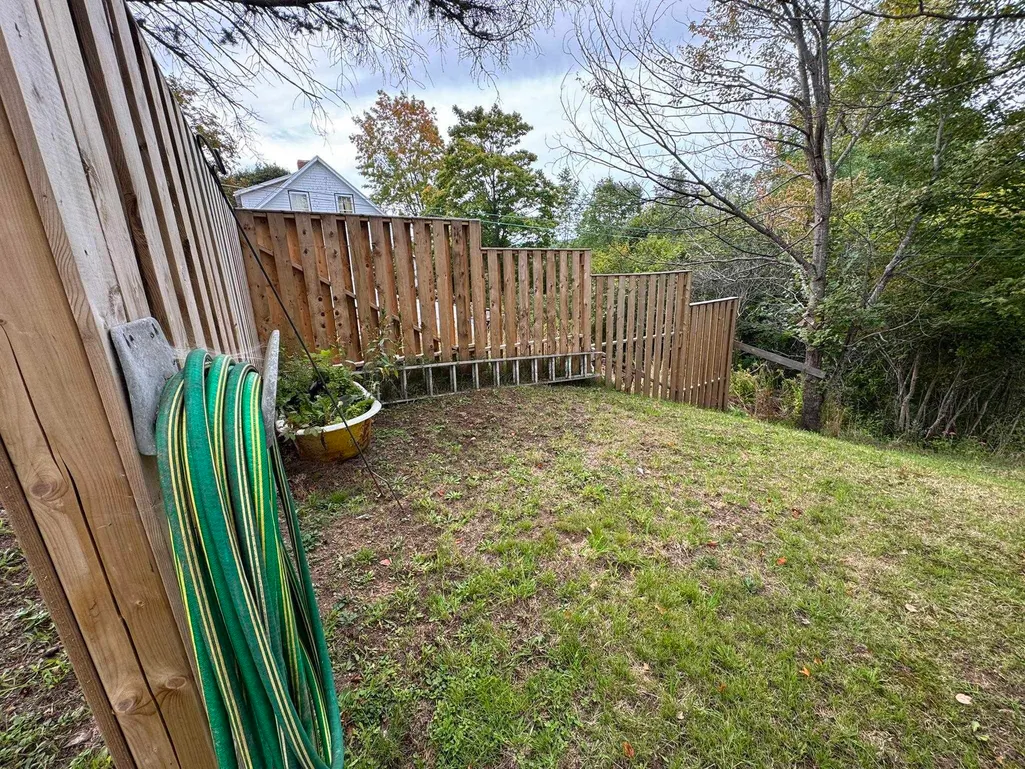
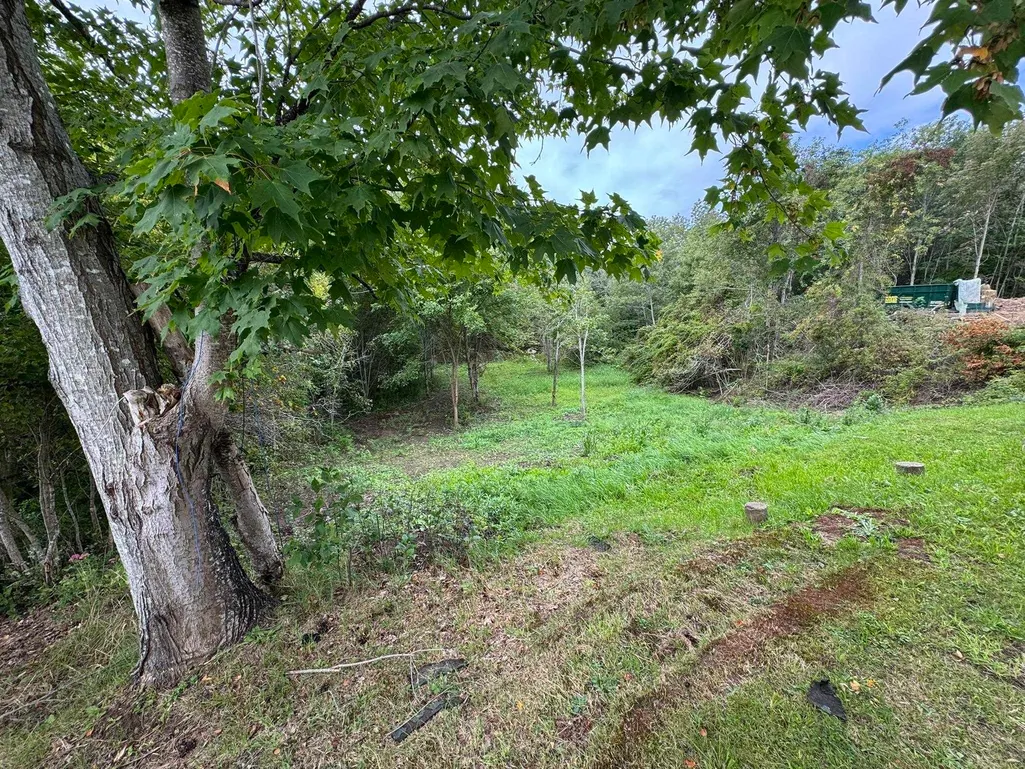
| Lot Features | Under 0.5 Acres,Cleared,Landscaped,Sloping/Terraced,Softwood Bush |
| Water Source | Municipal |
| Inclusions | Fridge, Stove, Washer/Dryer, Dehumidifier |
| Lot Size Area | 15899.4 |
| Foundation Details | Concrete Perimeter |
| Building Area Total | 970 |
| Lot Size Acres | 0.365 |
| Waterfront Y/N | false |
| Other Equipment | No Rental Equipment |
| Road Frontage Type | Public,Year Round Road |
| Total Parking | 1 |
| Other Parking | Parking Details(Single, Gravel),Garage Details(None) |
| Fencing | Partial |
Amenities
- Foreclosure
- Views
- Short Sale
- New Construction
- Adult 55+
- Lease To Own
- No Strata Fees
- Furnished
- Primary On Main
- Air Conditioning
- Seller Finance
- Green
- Fixer Upper
- Horse
- Golf
- Fireplace
- Deck
- Garage
- Basement
- Pool
Property vs Single Family Average in B0S 1M0
Price
In The Neighbourhood
Just Listed
Kingston
$ 899,000
1460 Bridge Street
Kingston, NS B0P1R0
- Type
- Single Family
- Size
- 3,976 SqFt
- Rooms
- 4 Beds + 3 Baths
Just Listed
Kingston
$ 689,000
44 Acorn Lane
Kingston, NS B0P1R0
- Type
- Single Family
- Size
- 3,183 SqFt
- Rooms
- 5 Beds + 2.5 Baths
Just Listed
Middleton
$ 449,000
397 Main Street
Middleton, NS B0S1P0
- Type
- Single Family
- Size
- 1,120 SqFt
- Rooms
- 2 Beds + 1 Baths
Just Listed
North Williamston
$ 379,900
893 Middle Road
North Williamston, NS B0S1M0
- Type
- Single Family
- Size
- 1,747 SqFt
- Rooms
- 3 Beds + 1.5 Baths
Wilmot
$ 489,900
106 Geiger Drive
Wilmot, NS B0P1R0
- Type
- Single Family
- Size
- 2,308 SqFt
- Rooms
- 5 Beds + 2 Baths
Forest Glade
$ 499,900
95 Forest Glade Road
Forest Glade, NS B0P1R0
- Type
- Single Family
- Size
- 919 SqFt
- Rooms
- 1 Beds + 1 Baths
Clarence
$ 799,000
2591 Clarence Road
Clarence, NS B0S1C0
- Type
- Single Family
- Size
- 3,144 SqFt
- Rooms
- 4 Beds + 2 Baths
Wilmot
$ 350,000
186 Brookside Drive
Wilmot, NS B0P1R0
- Type
- Single Family
- Size
- 1,876 SqFt
- Rooms
- 3 Beds + 2.5 Baths
Nictaux
$ 378,000
1 Old Runway Drive
Nictaux, NS B0S1P0
- Type
- Single Family
- Size
- 1,907 SqFt
- Rooms
- 4 Beds + 1.5 Baths
Greenwood
$ 395,000
903 Dalmation Drive
Greenwood, NS B0P1N0
- Type
- Single Family
- Size
- 1,762 SqFt
- Rooms
- 4 Beds + 1 Baths
East Kingston
$ 389,900
12 Cedar Street
East Kingston, NS B0P1R0
- Type
- Single Family
- Size
- 1,870 SqFt
- Rooms
- 4 Beds + 1 Baths
South Greenwood
$ 399,900
251 Hall Road
South Greenwood, NS B0P1R0
- Type
- Single Family
- Size
- 2,576 SqFt
- Rooms
- 3 Beds + 1.5 Baths
Wilmot
$ 289,900
170 Dodge Road
Wilmot, NS B0P1W0
- Type
- Single Family
- Size
- 625 SqFt
- Rooms
- 2 Beds + 1 Baths
 Information should be deemed reliable but not guaranteed, all representations are approximate, and individual verification is recommended. Copyright ©2017 All rights reserved.
The trademarks REALTOR®, REALTORS® and the REALTOR® logo are controlled by The Canadian Real Estate Association (CREA) and identify real estate professionals who are members of CREA. The trademarks MLS®, Multiple Listing Service® and the associated logos are owned by CREA and identify the quality of services
Information should be deemed reliable but not guaranteed, all representations are approximate, and individual verification is recommended. Copyright ©2017 All rights reserved.
The trademarks REALTOR®, REALTORS® and the REALTOR® logo are controlled by The Canadian Real Estate Association (CREA) and identify real estate professionals who are members of CREA. The trademarks MLS®, Multiple Listing Service® and the associated logos are owned by CREA and identify the quality of services