

Address
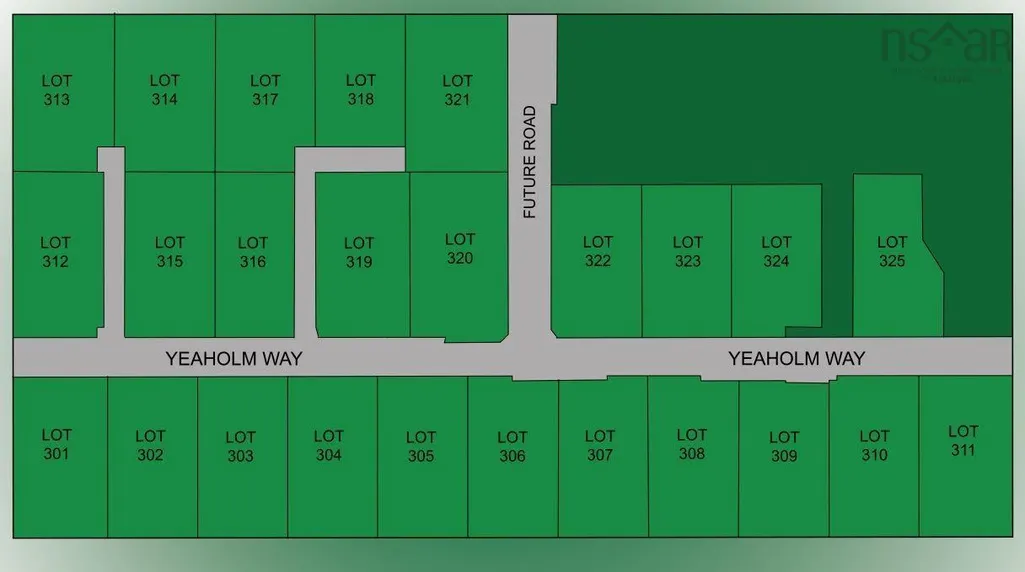
Yeaholm Way Lot 311, Brookside Ns B3t 2k6, Brookside, NS
Price
$ 1,024,000
Property Attributes
- MLS#202527981
- TypeSingle Family
- Listing Status ACTIVE
- CityBrookside
- AreaHalifax - Dartmouth
- Neighbourhood40-B
- Postal CodeB3T 2K6
- StyleBungalow
- Price$ 1,024,000
- Bedrooms4
- Full Bathrooms3
- Half Bathrooms0
- Sqr Footage3576
- Lot Size1.2857 Acres
Data Source:
Nova Scotia Association of REALTORS® (NSAR)
Property Description
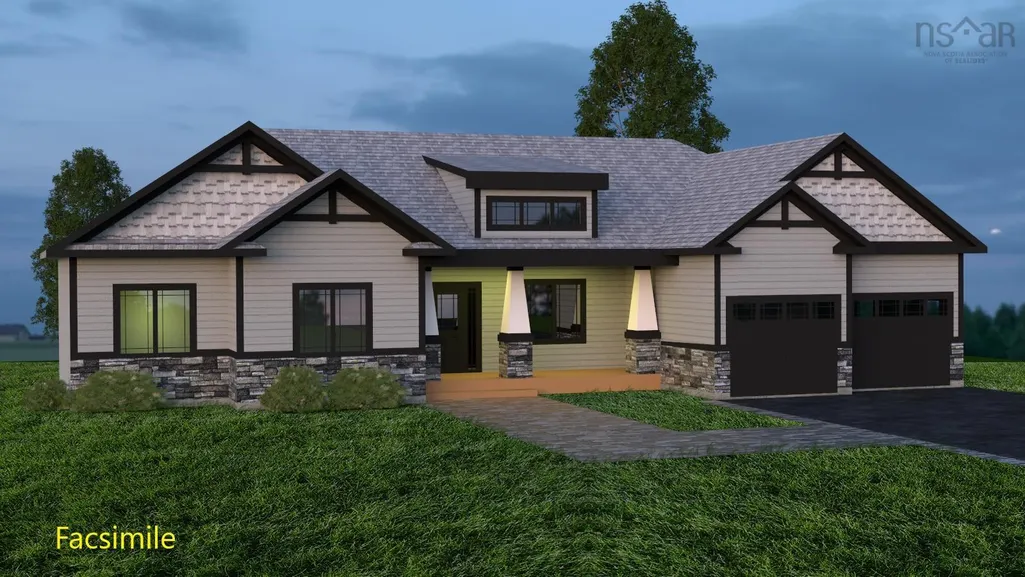
Welcome to The Skyline, a home that redefines modern bungalow living in the quiet, naturally serene community of Brookside. From the moment you step inside, you'll be captivated by the expansive main level, which boasts an impressive open concept great room, dining area, and kitchen with a 3x6 island, creating an ideal space for daily life and entertaining. The chef's kitchen and all main-level bathrooms are finished with beautiful quartz countertops. This floor offers the perfect layout for families or those seeking convenient single-level living, featuring three generous bedrooms and two full baths. Step through the patio doors to a large deck, perfect for enjoying the peaceful 1.29 acre lot outdoor environment. The home’s versatility continues into the fully finished walkout basement. This lower level is a true extension of your living space, including a massive rec room and a dedicated media room for movies or games. It also features a flexible fourth bedroom or private office, a third full bath, a separate laundry room, and abundant storage space. A notable upgrade is the impressive 9-foot ceiling height throughout the basement, which greatly enhances the feeling of spaciousness. Comfort is ensured year-round with a high-efficiency ducted heat pump system for cooling and heating. Convenience is paramount with a built-in double car garage. Best of all, you're only a short drive to Bayer's Lake, putting all your shopping, dining, and essential amenities within easy reach. This is a facsimile, we can make changes to the plan or build a different plan for the home you prefer. We have many lots and plans to choose from. Includes a 10 year Atlantic New Home Warranty.
| Elementary School | Middle School | High School |
|---|---|---|
| Prospect Road Elementary School Elementary School | Brookside Junior High School Middle School | Bay View High School High School |
| Price History | |
|---|---|
| 1/13/2026 | Listed $1,017,500 |
| 4/23/2026 | 1$1,024,000 |
General Features
| Sewer | Septic Tank |
|---|---|
| Heating | Baseboard,Heat Pump |
| Utilities | Electric,Cable Connected,Electricity Connected,Phone Connected |
| Possession | Tbd |
| Roof | Asphalt |
| Zoning | RA-1 |
| Architectural Style | Bungalow |
| Property Subtype | Single Family Residence |
| Ownership | Freehold |
| County | Halifax |
| New Construction | true |
| Property Type | Residential |
| Attached Garage | true |
| Garage Y/N | true |
| Full Baths | 3 |
| Status | ACTIVE |
| Directions | From Prospect Rd turn right onto Brookside Rd, take a left onto Irisweg Dr, then take your 2nd right onto Yeaholm Way to the property on the right at the end of the street. |
| City | Brookside |
| MLS Area | 40-Timberlea, Prospect, St. Margaret's Bay |
| Lot Size Units | Acres |
| Lot Size Square Feet | 56005.092 |
| Carport Y/N | false |
| Property Attached Y/N | false |
| Land Lease Y/N | false |
| MLS Area Minor | 40-B |
| Structure Type | Detached |
| Building Area Units | Square Feet |
| Living Area Units | Square Feet |
| Standard Status | Active |
| High School | Bay View High School |
| Elementary School | Prospect Road Elementary School |
| Unit Number | Lot 311 |
| Middle/Junior High School | Brookside Junior High School |
| Cooling | Ducted Cooling |
| Construction Materials | Vinyl Siding |
| Appliances | None |
| Community Features | Golf,Park,Recreation Center,School Bus Service,Place of Worship |
| Other Structures | Deck |
| Garage Spaces | 2 |
| Patio/Porch Features | Deck |
| Property Condition | New Construction,To Be Built |
Interior Features
| Interior Amenities | Ensuite Bath,High Speed Internet |
|---|---|
| Basement | Finished,Walk-Out Access |
| Flooring | Carpet,Hardwood,Laminate |
| Air Conditioning Y/N | true |
| Heating Y/N | true |
| Total Bedrooms | 4 |
| Below Grade Finished Area Unit Type | Square Feet |
| Total Baths | 3 |
Exterior Features
| Parking Features | Attached,Double,Heated Garage,Wired,Gravel |
|---|---|
| Lot Features | 1 to 2.99 Acres,Partially Cleared |
| Water Source | Drilled Well |
| Lot Size Area | 1.2857 |
| Foundation Details | Concrete Perimeter |
| Building Area Total | 3576 |
| Lot Size Acres | 1.2857 |
| Waterfront Y/N | false |
| Other Equipment | HRV (Heat Rcvry Ventln),No Rental Equipment |
| Total Parking | 4 |
| Other Parking | Garage Details(Double, 22'w X 19'.3"l And 21'.3"l) |
| Covered Spaces | 2 |
Amenities
- Foreclosure
- Views
- Short Sale
- New Construction
- Adult 55+
- Lease To Own
- No Strata Fees
- Furnished
- Primary On Main
- Air Conditioning
- Seller Finance
- Green
- Fixer Upper
- Horse
- Golf
- Fireplace
- Deck
- Garage
- Basement
- Pool
Property vs Single Family Average in B3T 2K6
Price
In The Neighbourhood
Just Listed
Whites Lake
$ 743,000
115 Hargrove Lane
Whites Lake, NS B3T0H8
- Type
- Single Family
- Size
- 2,217 SqFt
- Rooms
- 4 Beds + 3 Baths
Just Listed
Whites Lake
$ 1,100,000
90 Hargrove Lane
Whites Lake, NS B3T0H8
- Type
- Single Family
- Size
- 2,839 SqFt
- Rooms
- 4 Beds + 3.5 Baths
Shad Bay
$ 1,350,000
90 Cannon Rock Lane
Shad Bay, NS B3T2H3
- Type
- Single Family
- Size
- 3,450 SqFt
- Rooms
- 3 Beds + 2.5 Baths
Prospect
$ 650,000
291 Seligs Road
Prospect, NS B3T2A7
- Type
- Single Family
- Size
- 1,237 SqFt
- Rooms
- 3 Beds + 2 Baths
Brookside
$ 569,900
18 Lakewood Drive
Brookside, NS B3T1S5
- Type
- Single Family
- Size
- 1,854 SqFt
- Rooms
- 3 Beds + 1.5 Baths
Whites Lake
$ 799,900
84 Powers Road
Whites Lake, NS B3T0H6
- Type
- Single Family
- Size
- 2,280 SqFt
- Rooms
- 3 Beds + 2 Baths
Harrietsfield
$ 480,000
1171 Old Sambro Road
Harrietsfield, NS B3V1B2
- Type
- Single Family
- Size
- 1,807 SqFt
- Rooms
- 3 Beds + 1.5 Baths
Whites Lake
$ 549,900
58 Delmerle Drive
Whites Lake, NS B3T1W9
- Type
- Single Family
- Size
- 2,016 SqFt
- Rooms
- 5 Beds + 2 Baths
Whites Lake
$ 1,050,000
8 Faith Lane Lot
Whites Lake, NS B3T1W3
- Type
- Single Family
- Size
- 3,259 SqFt
- Rooms
- 4 Beds + 3 Baths
Brookside
$ 599,900
6 Carmichael Court
Brookside, NS B3T1T1
- Type
- Single Family
- Size
- 2,009 SqFt
- Rooms
- 3 Beds + 2 Baths
Whites Lake
$ 849,900
1 All Hallows Lane Lot
Whites Lake, NS B3T1V3
- Type
- Single Family
- Size
- 2,917 SqFt
- Rooms
- 4 Beds + 3.5 Baths
Shad Bay
$ 599,900
Lot 105 Burkes Road
Shad Bay, NS B3T2B4
- Type
- Single Family
- Size
- 1,536 SqFt
- Rooms
- 3 Beds + 2 Baths
Prospect
$ 1,250,000
79 Hages Lane
Prospect, NS B3T2A4
- Type
- Single Family
- Size
- 3,531 SqFt
- Rooms
- 4 Beds + 4.5 Baths
 Information should be deemed reliable but not guaranteed, all representations are approximate, and individual verification is recommended. Copyright ©2017 All rights reserved.
The trademarks REALTOR®, REALTORS® and the REALTOR® logo are controlled by The Canadian Real Estate Association (CREA) and identify real estate professionals who are members of CREA. The trademarks MLS®, Multiple Listing Service® and the associated logos are owned by CREA and identify the quality of services
Information should be deemed reliable but not guaranteed, all representations are approximate, and individual verification is recommended. Copyright ©2017 All rights reserved.
The trademarks REALTOR®, REALTORS® and the REALTOR® logo are controlled by The Canadian Real Estate Association (CREA) and identify real estate professionals who are members of CREA. The trademarks MLS®, Multiple Listing Service® and the associated logos are owned by CREA and identify the quality of services